716 High Ridge Drive, Friendswood, TX 77546
- 4 beds |
- 3 baths |
- 2,956 sqft
 Single-Family Home
  Built in 2002
  0.27acre lot
 2 car garage
  $198/sqft
  Listed 5 days ago
Property Description
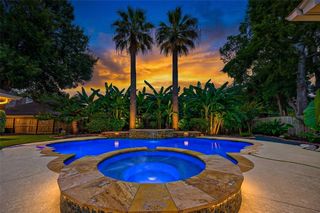
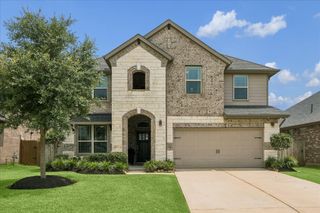
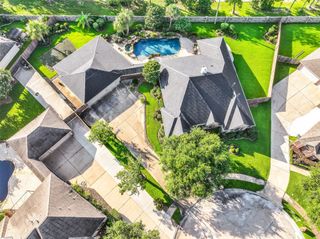
Welcome to this stunning home in Friendswood, TX where a resort-style backyard and thoughtful updates make this Friendswood home stand out! Inside, soaring ceilings, crown molding, arched details and an open layout create a spacious, inviting feel. The large island kitchen features 42” cabinetry and opens to the living area with beautiful views of the backyard. Step outside to your own private retreat featuring a sparkling pool, expansive patio, outdoor kitchen and putting green—perfect for entertaining! Major updates include a NEW water heater & dishwasher (2026), garage door (2025), A/C (2022) and roof (2022). Ideally located in a quiet setting within walking distance of the junior high and Centennial Park. This home combines character, convenience and an incredible outdoor lifestyle!
- Listing Status:
- Active
- Date Added:
- August 19, 2026
- Data Last Updated:
- August 24, 2026 at 2:09PM
- Listing Office:
- Infinity Real Estate Group : 832-264-8934
- Listing Agent:
- Christy Buck : 1+832-264-8934
- MLS ID:
- 65775381
- General: Outdoor KitchenSide Yard
- Style: RanchTraditional
- Pool: GuniteIn Ground
- Parking: AttachedAdditional ParkingGarage Door OpenerDouble-Wide DrivewayPorte-Cochere
- Roofing: Composition
- Windows: Shutters
- General: Insulation - Blown FiberglassAluminum SidingBrickWood Siding1Slab
- Road/Access: Concrete
- HOA Amenities: Jogging PathPondTrail(s)625.0Annually
- Originating MLS: Houston Association of Realtors
- School District: 20 - Friendswood
- County: Galveston
- Zoning: LAKES OF FALCON RIDGE SEC 1 (2003) ABST 151BLOCK 6LOT 11450200060011000
- Fencing: Back Yard
- Water: Public
- Sewer: Public Sewer
- Source: Houston Association of Realtors
This listing courtesy of Christy Buck , Infinity Real Estate Group
Monthly Payment
- Principal & Interest $
- Property Taxes $
- Home Insurance $
- VA Funding Fee $

 New - 1 day ago