906 High Ridge Circle, Friendswood, TX 77546
- 4 beds |
- 4 baths |
- 3,306 sqft
 Single-Family Home
  Built in 2003
  0.48acre lot
 3 car garage
  $212/sqft
  Listed 4 days ago
Property Description
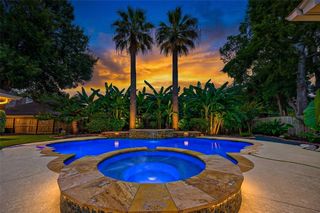
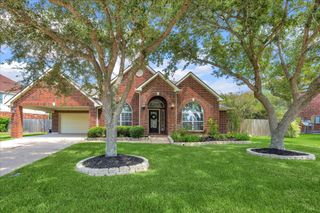
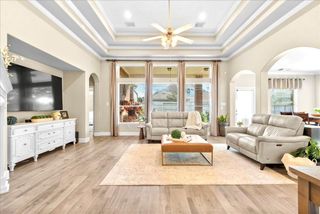
****RARE find in FISD! SEE Information List online ~ A large one story home situated on almost 1/2 acre cul de sac lot, 3 car over sized detached garage with 1/2 bath for pool, resort style backyard with pool & hot tub, huge wrap around covered patio, built in entertainment area with TV space, plenty of parking with additional parking on side of garage (gated with concrete), excellent curb appeal, lush landscaping with bed lighting at night, full sprinkler system, inviting entry, study, formal dining/flex space, gourmet island kitchen with granite counter tops, stainless steel appliances, under mount sink with window above, 42" cabinetry, light and bright breakfast area, stone accenting, large family room with fireplace and wall of windows to back, HUGE primary bedroom, primary bath with dual vanities, jetted tub and sep shower, large secondary bedrooms + extensive wood and tile flooring. Walk to JR High & Centennial Park. A truly must see...!
- Listing Status:
- Active
- Date Added:
- August 20, 2026
- Data Last Updated:
- August 24, 2026 at 3:08PM
- Listing Office:
- RE/MAX Space Center : 281-488-1212
- Listing Agent:
- Craig Carver : 1+281-482-9444
- MLS ID:
- 5455021
- General: Side YardSprinkler SystemSpa/Hot Tub
- Style: Traditional
- Pool: GuniteHeatedIn GroundPool With Hot Tub Attached
- Parking: DetachedOversizedAdditional ParkingGarage Door Opener
- Roofing: Composition
- Windows: Insulated/Low-E windowsWindow Coverings
- General: BrickCement Siding1Slab
- Road/Access: ConcreteCurbsGutters
- HOA Amenities: Jogging Path650.0Annually
- Originating MLS: Houston Association of Realtors
- School District: 20 - Friendswood
- County: Galveston
- Zoning: LAKES OF FALCON RIDGE SEC 1 (2003) ABST 151BLOCK 1LOT 28450200010028000
- Fencing: Back Yard
- Water: Public
- Sewer: Public Sewer
- Source: Houston Association of Realtors
- Exclusions: See Offer Instructions
This listing courtesy of Craig Carver , RE/MAX Space Center
Monthly Payment
- Principal & Interest $
- Property Taxes $
- Home Insurance $
- VA Funding Fee $

 New - 2 days ago