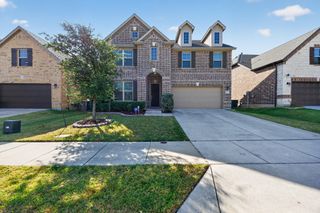
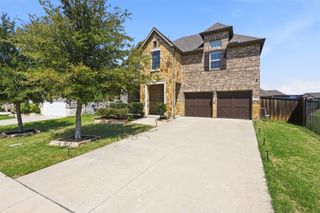
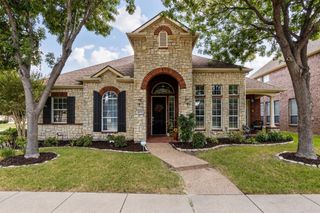
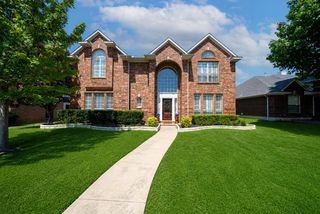
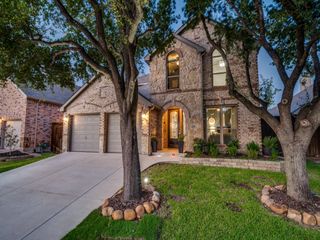
10198 Wheat Ridge Drive, Frisco, TX 75033
- 5 beds |
- 3 baths |
- 2,754 sqft
 Single-Family Home
  Built in 2001
  0.3acre lot
 2 car garage
  $216/sqft
  Listed 9 days ago
Property Description
Located in the highly sought-after The Trails community in Frisco and zoned to acclaimed Frisco ISD, this beautifully maintained two-story home offers an exceptional blend of comfort, style, and energy efficiency. Set on an oversized corner cul-de-sac lot, the open-concept floor plan is filled with abundant natural light and welcomes you with a stunning custom mosaic tile entry. The spacious family room features tray ceilings, custom built-ins, and a striking stone and brick fireplace, creating a warm and inviting gathering space. The chef's kitchen is designed for everyday living and entertaining with a large island, wine bar, generous breakfast area, and direct access to the back patio—perfect for enjoying your morning coffee. The first-floor split primary suite provides a peaceful retreat with a spa-inspired bath featuring a soaking tub, walk-in shower, and spacious layout. Additional highlights include an office-study, crown molding, designer lighting, luxury vinyl plank flooring, and beautiful custom mosaic accents throughout. Recent energy-efficient windows, upgraded HVAC, insulation, and lighting enhance year-round comfort and efficiency. The meticulously landscaped backyard offers endless possibilities for outdoor living and entertaining. Residents enjoy outstanding community amenities including pools, parks, playgrounds, fishing ponds, jogging and biking trails, beautifully landscaped green spaces, and convenient walking access to the golf course. Ideally located near premier shopping, dining, entertainment, and major commuter routes, this exceptional Frisco home truly has it all.
- Listing Status:
- Active
- Data Last Updated:
- August 16, 2026 at 6:18PM
- Listing Office:
- Redfin Corporation : 972-954-4791
- Listing Agent:
- Jack Duvall : 972-520-6655
- Contact:
- 972-954-4791
- MLS ID:
- 21347238

- General: Rain Gutters
- Style: TraditionalDetached
- Pool: NoneCommunity
- Parking: Electric Vehicle Charging Station(s)GarageGarage Door Opener
- Roofing: Composition
- Windows: Window Coverings
- General: BrickRockStone2Slab
- HOA Amenities: All FacilitiesAssociation Management1143.0Annually
- Originating MLS: NTR
- School District: Frisco ISD
- County: Denton
- Zoning: THE TRAILS PH 3 BLK A LOT 54R227942
- Fencing: Back YardPrivacyWood
- Utilities: Electricity ConnectedNatural Gas AvailableSewer AvailableSeparate MetersUnderground UtilitiesWater AvailableCable Available
- Water: Public
- Sewer: Public Sewer
- Source: NTR
- Exclusions: None.
This listing courtesy of Jack Duvall , Redfin Corporation
Monthly Payment
- Principal & Interest $
- Property Taxes $
- Home Insurance $
- VA Funding Fee $

 New - 22 hours ago