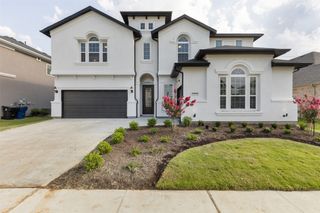
10404 Bartlett Drive, Frisco, TX 75035
- 5 beds |
- 4 baths |
- 4,795 sqft
 Rental
  Built in 2017
  8,581sqft lot
 2 car garage
  $1/sqft
  Listed 1 hour ago
Property Description
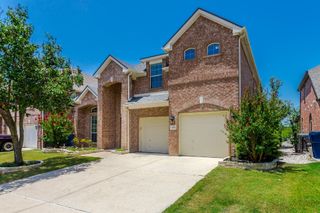
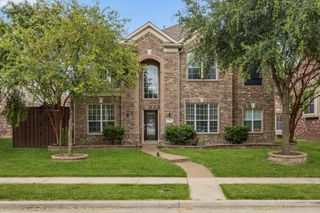
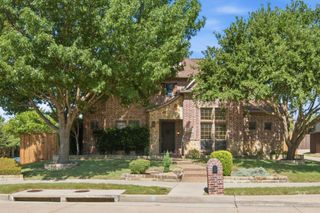
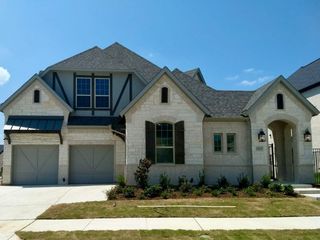
STUNNING home located in prime Dominion at Panther Creek neighborhood in Frisco! This unique floor plan is 4,795sf with 5 bedrooms, 4 bathrooms, LARGE media room and game room, formal dining room and TWO offices. This home is situated on a large corner lot and features double door entry, hardwood floors, dry bar in living room, double islands in the kitchen with granite counters. MASSIVE primary bedroom has ensuite bath with double headed walk in shower, free standing tub, dual vanities and large walk in closet. The home has a secondary bedroom and full bath on the first floor, perfect for guests. Upstairs has MIL suite including ensuite full bath. The open concept feel of this home from the first floor to the second is perfect for families and entertaining guests. Home will be available to rent starting August 7th. Photos were taken during a previous listing. Furnishings have been digitally removed using AI for marketing purposes.
- Listing Status:
- Active
- Data Last Updated:
- July 29, 2026 at 1:18AM
- Listing Office:
- EXP REALTY : 888-519-7431
- Listing Agent:
- Stacey Leslie :
- MLS ID:
- 21342672

- General: Private YardRain Gutters
- Style: TraditionalDetached
- Pool: NoneCommunity
- Parking: Alley AccessDoor-SingleDrivewayGarageGarage Faces Rear
- Roofing: Composition
- Windows: Window Coverings
- General: BrickRockStone2Slab
- HOA Amenities: All FacilitiesAssociation Management
- Originating MLS: NTR
- School District: Frisco ISD
- County: Collin
- Zoning: DOMINION AT PANTHER CREEK PHASE FOUR B (CFR)R101960HH02001
- Fencing: Back YardWood
- Utilities: Sewer AvailableWater Available
- Water: Public
- Sewer: Public Sewer
- Source: NTR
This listing courtesy of Stacey Leslie , EXP REALTY
 New - 4 hours ago