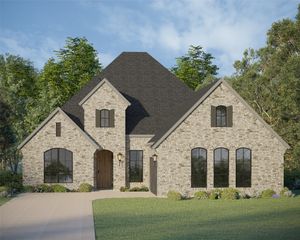
1093 Modesto Drive, Frisco, TX 75036
- 4 beds |
- 4 baths |
- 3,770 sqft
 Single-Family Home
  Built in 2024
  9,017sqft lot
 3 car garage
  $228/sqft
  Listed 5 months ago
Property Description
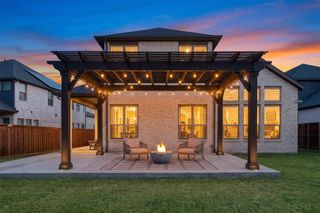
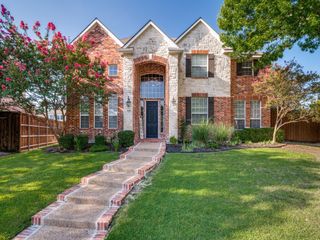
Why wait to build when you can have it all now? Offering more than 3,700 square feet of thoughtfully designed living space, this exceptional north-facing residence is situated on a premium oversized corner homesite and showcases the highly sought-after Boston 2F floor plan by First Texas Homes, a design no longer available to build in the Villages of Creekwood. The flexible layout includes two primary suites, one on the main level and another upstairs, providing versatile living arrangements with private accommodations on both levels. The main floor also features a dedicated home office and an elegant formal dining room, offering functional spaces for work, entertaining, and everyday living. At the heart of the home, the open-concept living area flows seamlessly into a beautifully appointed kitchen featuring luxury stone countertops, abundant cabinetry, and a spacious island designed for gathering and everyday use. Upstairs, a large game room and private theater room provide additional living and recreation space. The theater room also offers flexibility and may be used as a media room, hobby room, or additional bedroom, subject to buyer verification and local requirements. Additional highlights include a thoughtfully designed oversized garage that maximizes storage and functionality, along with the benefits of a premium corner homesite that enhances curb appeal and outdoor living. Located within the current attendance boundaries for Lowell Strike Middle School. Buyers should independently verify school assignments, enrollment eligibility, and all information contained herein. With a rare floor plan no longer offered by the builder, expansive living spaces, and a valuable buyer incentive, this property presents an opportunity to own this home design without the wait associated with new construction.
- Listing Status:
- Active
- Data Last Updated:
- August 16, 2026 at 6:18PM
- Listing Office:
- JL Marsaw & Co : 214-770-7762
- Listing Agent:
- Joni Freeman :
- Contact:
- 214-770-7762
- MLS ID:
- 21201412

- Style: Detached
- Pool: None
- Parking: Epoxy FlooringGarageGarage Door OpenerOversized
- Roofing: Composition
- General: Brick2
- HOA Amenities: Maintenance Grounds1485.0Annually
- Originating MLS: NTR
- School District: Little Elm ISD
- County: Denton
- Zoning: VILLAGES OF CREEKWOOD PHASE 2 BLK B LOT 27R1040550
- Fencing: Wood
- Utilities: Electricity ConnectedNatural Gas AvailableSewer AvailableSeparate MetersWater AvailableCable Available
- Water: Public
- Sewer: Public Sewer
- Source: NTR
This listing courtesy of Joni Freeman , JL Marsaw & Co
Monthly Payment
- Principal & Interest $
- Property Taxes $
- Home Insurance $
- VA Funding Fee $

 New - 1 day ago