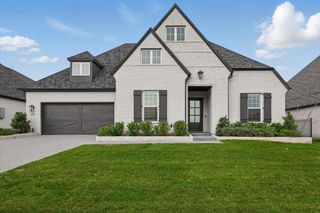
11076 Brighton Lane, Frisco, TX 75033
- 5 beds |
- 4 baths |
- 4,446 sqft
 Rental
  Built in 2005
  10,106sqft lot
 3 car garage
  $1/sqft
  Listed 1 month ago
Property Description
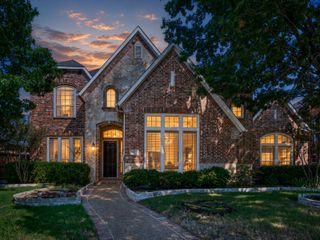
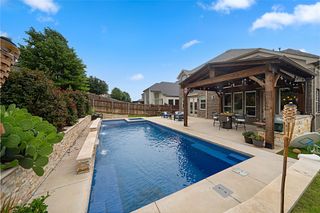
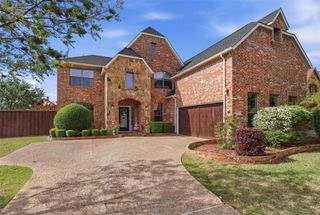
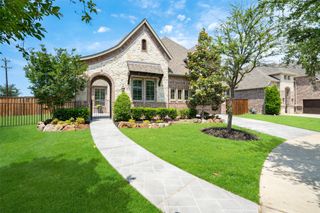
Former model home in Frisco’s Shaddock Creek Estates, this exquisitely appointed residence blends timeless sophistication with thoughtfully curated design and exceptional craftsmanship throughout. Ideally situated near the entrance of the community, the home makes an immediate impression with soaring ceilings, rich hand-scraped hardwood floors, and a grand open-concept layout designed for both refined entertaining and comfortable everyday living. The main living and dining areas are anchored by a dramatic floor-to-ceiling stone fireplace, creating a striking architectural centerpiece and an inviting sense of warmth. The kitchen is a true showpiece, beautifully outfitted with top-tier stainless steel appliances, custom cabinetry, and an expansive island that serves as both a functional workspace and an elegant gathering space. With versatility and comfort at the forefront, the main level features two luxurious primary suites, each designed as a private retreat with spa-inspired en-suites, oversized walk-in closets, and dual dressing areas. A private study offers a polished and peaceful work-from-home setting. Upstairs, the home continues to impress with a spacious game room, an inviting media room with wet bar, and three oversized bedrooms, each offering a sense of privacy and comfort for guests or daily living. Outdoors, the backyard has been transformed into a private resort-inspired escape. The pool showcases a beach entry, waterfall, and spa, creating a beautiful setting for both relaxation and entertaining. A covered outdoor living area extends the home’s entertaining capabilities year-round and is complemented by a custom outdoor kitchen featuring a Green Egg, smoker, and built-in grill. Lush professional landscaping and a newly installed cedar board-on-board fence with hand-dipped, custom-installed pickets add beauty, privacy, and a finished sense of luxury to the grounds.
- Listing Status:
- Active
- Data Last Updated:
- October 13, 2026 at 7:21AM
- Listing Office:
- Keller Williams Realty : 817-329-8850
- Listing Agent:
- Billy Vaselo Happy :
- Contact:
- 817-946-9789
- MLS ID:
- 21377843

- General: Electric GrillGas GrillLightingOutdoor KitchenOutdoor Living AreaPrivate YardRain Gutters
- Style: TraditionalDetached
- Pool: FencedGuniteHeatedIn GroundOutdoor PoolPoolPool SweepPool/Spa ComboWaterfall
- Parking: CoveredDoor-MultiDrivewayEnclosedGarageGarage Door OpenerOversizedGarage Faces Side
- Roofing: Composition
- General: BrickRockStone2Slab
- Road/Access: All Weather Road
- HOA Amenities: All FacilitiesMaintenance Grounds750.0Annually
- Originating MLS: NTR_NTREIS
- School District: Frisco ISD
- County: Denton
- Zoning: SHADDOCK CREEK ESTATES PH 1 BLK B LOT 7R283410
- Fencing: Wood
- Utilities: Natural Gas AvailableSewer AvailableSeparate MetersUnderground UtilitiesWater AvailableCable Available
- Water: Public
- Sewer: Public Sewer
- Source: NTR_NTREIS
This listing courtesy of Billy Vaselo Happy , Keller Williams Realty
 New - 3 days ago