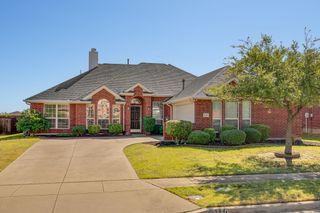
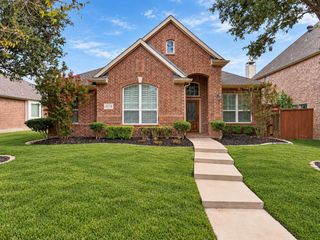
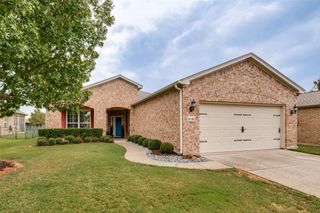
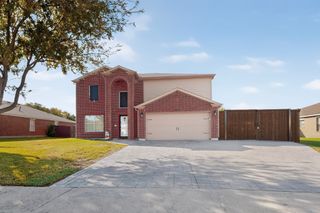
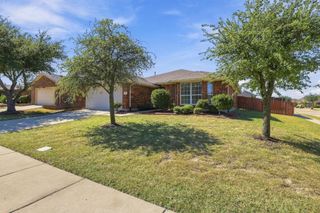
1118 Imperial Valley Lane, Frisco, TX 75036
- 3 beds |
- 2 baths |
- 1,983 sqft
 Single-Family Home
  Built in 2010
  6,621sqft lot
 2 car garage
  $242/sqft
  Listed 6 days ago
Property Description
Meticulously Maintained Vernon Hill Floor Plan with gorgeous landscaping in the vibrant 55+ community of Frisco Lakes where luxury, convenience and resort style living awaits. This 3 bedroom home with a study has a screened patio looking out on the lush backyard. The breakfast room has a built in desk with generous cabinet storage. A chef inspired kitchen with stainless steel appliance, dual sinks, pull out drawers and breakfast bar opens to the living and dining rooms. Unwind in your Primary Suite featuring an ensuite bathroom, walk in shower, glamour tub, separate vanaties and walk in closet. Two guest bedrooms, bathroom and office are separated from the Primary Suite for privacy. Utility Room has a sink with built in cabinets. A solar tube was added to the Living and Dining Room which gives great outdoor lighting. Frisco Lakes Community boast an array of amenities designed to enrich your lifestyle, pickleball courts, walking paths, 3 cllubhouses and 3 fitness centers, indoor & outdoor pools & a pristine 18 hole championship golf course. Make this your next Home Sweet Home!!
- Listing Status:
- Active
- Data Last Updated:
- October 13, 2026 at 7:21AM
- Listing Office:
- Keller Williams Realty DPR : 972-732-6000
- Listing Agent:
- Betty McKean :
- Contact:
- 972-800-1554
- MLS ID:
- 21401012

- General: Rain Gutters
- Style: TraditionalDetached
- Pool: NoneCommunity
- Parking: Door-SingleEpoxy FlooringEnclosedGarage Faces FrontGarageGarage Door OpenerOversizedStorage
- Roofing: Composition
- General: Brick1Slab
- HOA Amenities: All FacilitiesAssociation ManagementMaintenance GroundsMaintenance Structure600.0Quarterly
- Originating MLS: NTR_NTREIS
- School District: Little Elm ISD
- County: Denton
- Zoning: FRISCO LAKES BY DEL WEBB VILLAGE 15 PH 1 BLKR534453
- Fencing: Back YardWrought Iron
- Utilities: Cable AvailableElectricity AvailableNatural Gas AvailablePhone AvailableSewer AvailableSeparate MetersUnderground UtilitiesWater Available
- Water: Public
- Sewer: Public Sewer
- Source: NTR_NTREIS
- Exclusions: Ceiling Fan in Primary Bathroom
This listing courtesy of Betty McKean , Keller Williams Realty DPR
Monthly Payment
- Principal & Interest $
- Property Taxes $
- Home Insurance $
- VA Funding Fee $

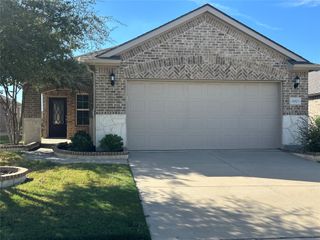
 New - 5 hours ago