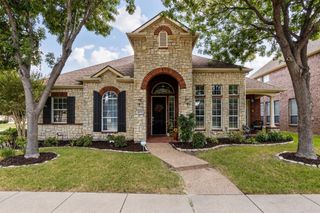
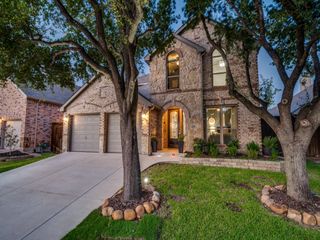
11202 Monarch Drive, Frisco, TX 75033
- 4 beds |
- 3 baths |
- 3,074 sqft
 Single-Family Home
  Built in 2005
  8,146sqft lot
 2 car garage
  $205/sqft
  Listed 2 months ago
Property Description
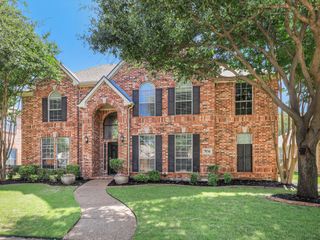
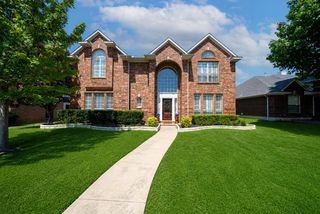
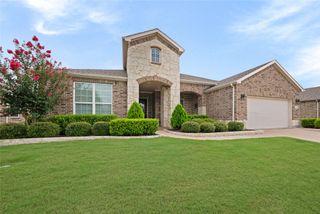
Grandly situated in the highly sought-after community of The Trails in Frisco, this move-in-ready house is waiting for you to call Home. Soaring ceilings and elegant archways frame the entry, bordered by a formal dining room and a versatile bonus space perfect for an office or sitting room. The layout opens into a spacious family room and kitchen designed for effortless entertaining. The chef’s kitchen features an oversized island, gas cooktop, abundant counter space, a charming breakfast nook, and clear sightlines into the family room, highlighted by a wall of windows and an exposed brick fireplace. Retreat to the generous primary suite, complete with a large walk-in closet and a private covered courtyard. The updated, spa-inspired ensuite bath offers a separate soaking tub, walk-in shower, and dual sinks for a truly luxurious experience. Upstairs, you’ll find spacious secondary bedrooms, an updated bathroom, and a game room ideal for movie nights or playtime. Step outside to a covered patio and discover an additional air-conditioned room—perfect for pets during those hot Texas summers. Located directly across from the highly acclaimed Frisco ISD and nestled within The Trails community, residents enjoy access to a community pool, tennis courts, walking and jogging trails, parks, playgrounds, golf, and more. This is more than a home—it’s a lifestyle. Join this fabulous lifestyle today!
- Listing Status:
- Active
- Data Last Updated:
- August 16, 2026 at 9:18PM
- Listing Office:
- Coldwell Banker Apex, REALTORS : 972-783-1919
- Listing Agent:
- Darla Gray :
- Contact:
- darla.gray.realtor@gmail.com,darla.gray.realtor@gmail.com
- MLS ID:
- 21265882

- General: OtherRain GuttersOther
- Style: TraditionalDetached
- Other Structures: Other
- Pool: NoneCommunity
- Parking: Garage Faces Rear
- Roofing: Composition
- General: Brick2Slab
- HOA Amenities: All FacilitiesAssociation Management1400.0Annually
- Originating MLS: NTR
- School District: Frisco ISD
- County: Denton
- Zoning: THE TRAILS PH 8 BLK A LOT 32R244455
- Fencing: FencedHigh FenceWood
- Utilities: Natural Gas AvailableSewer AvailableSeparate MetersWater AvailableCable Available
- Water: Public
- Sewer: Public Sewer
- Source: NTR
This listing courtesy of Darla Gray , Coldwell Banker Apex, REALTORS
Monthly Payment
- Principal & Interest $
- Property Taxes $
- Home Insurance $
- VA Funding Fee $

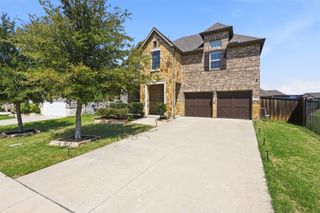
 New - 2 days ago