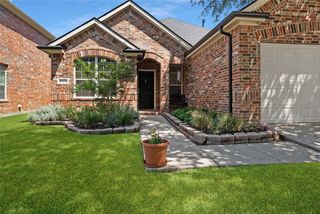
11404 Amber Valley Drive, Frisco, TX 75035
- 3 beds |
- 2 baths |
- 1,860 sqft
 Single-Family Home
  Built in 1995
  6,970sqft lot
 2 car garage
  $250/sqft
  Listed 2 days ago
Property Description
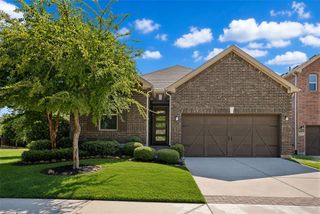
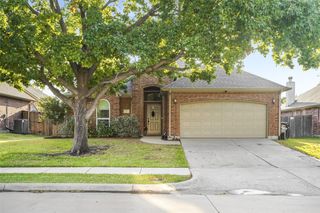
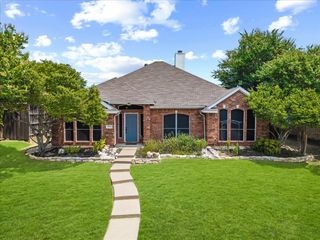
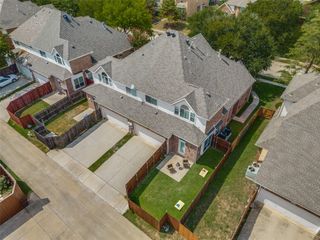
Welcome home to this beautifully maintained 3-bedroom, 2-bath residence offering 1,860 square feet of comfortable living in the heart of Frisco. The inviting, open-concept floor plan is filled with natural light, creating a bright and airy atmosphere perfect for entertaining. Step inside to discover durable tile and carpet flooring throughout, complemented by freshly painted walls that provide a clean, modern canvas. The heart of the home features a spacious living area that flows seamlessly into the eat-in kitchen. The primary suite serves as a true retreat, boasting elegant bay windows, a relaxing garden tub, dual sinks, and a large walk-in closet. The additional bedrooms offer fantastic flexibility—perfect for growing families, guests, or a dedicated home office. Outside, enjoy the private backyard, which features a charming wood pergola—the ideal spot for relaxing or play. Complete with convenient rear-entry parking and situated in a desirable neighborhood with easy access to schools, parks, shopping, and dining, this home offers the perfect blend of comfort and convenience. Best of all: NO HOA! Don’t miss this excellent opportunity in a prime Frisco location.
- Listing Status:
- Active
- Data Last Updated:
- August 14, 2026 at 10:19PM
- Listing Office:
- Keller Williams Realty DPR : 972-732-6000
- Listing Agent:
- Masoud Abbaszadeh :
- Contact:
- 972-754-0066
- MLS ID:
- 21344056

- Style: TraditionalDetached
- Pool: None
- Parking: Alley AccessDoor-SingleDrivewayGarageGarage Door Opener
- Windows: Bay Window(s)
- General: BrickWood Siding1
- Road/Access: All Weather Road
- Originating MLS: NTR
- School District: Frisco ISD
- County: Collin
- Zoning: PRESTON GLEN PHASE I (CFR)BLK BLOT 16R298400B01601
- Fencing: Back YardWood
- Utilities: Natural Gas AvailableSewer AvailableSeparate MetersWater AvailableCable Available
- Water: Public
- Sewer: Public Sewer
- Source: NTR
- Exclusions: Refrigerator
This listing courtesy of Masoud Abbaszadeh , Keller Williams Realty DPR
Monthly Payment
- Principal & Interest $
- Property Taxes $
- Home Insurance $
- VA Funding Fee $

 New - 17 hours ago