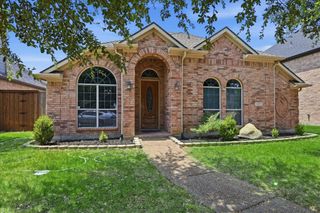
8028 Hickory Branch Drive, Frisco, TX 75034
- 4 beds |
- 3 baths |
- 1,944 sqft
 Single-Family Home
  Built in 2019
  5,706sqft lot
 2 car garage
  $270/sqft
  Listed 17 hours ago
Property Description
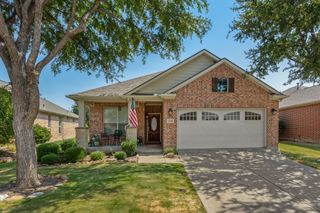
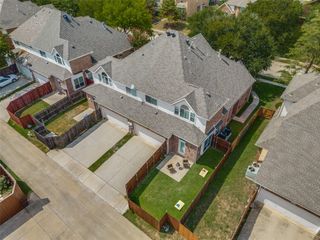
Nestled in an exclusive gated enclave of just 33 homes in the heart of downtown Frisco, this beautifully appointed 4 bedroom, 3 bath home offers style and serenity. Step inside to discover a fresh welcoming atmosphere with modern finishes that include designer lights and fans, luxury vinyl floors, neutral paint, and satin nickel finishes. The kitchen showcases Black Galaxy granite, a large island with a single basin stainless steel sink, a gas cooktop, double ovens, classic white subway tile backsplash, and white cabinetry with eye-catching matte black hardware. It opens to both dining and living, so cooking never means missing the conversation. The open family room boasts views of the adjacent treed greenbelt and neighborhood park. The primary suite feels like a private retreat with an oversized shower, dual sinks, elegant finishes, and includes a walk-in closet with designer Elfa shelving, One of the secondary bedrooms has its own en suite bath - ideal for guests or a quiet office. Out back, the covered porch wears an epoxy floor, ceiling fan, string lights, and a natural gas line for the grill. Past it, sits a yard big enough for a pool. The garage is insulated, epoxy-coated, extra-lit, and wired with a 14-50 outlet for EV charging. SimpliSafe security system with sensors and cameras, TV mounts inside and on the patio, decorative lighting, and all blinds and drapes convey. You'll feel worlds away from the hustle of the city while being close to all the fun venues of downtown Frisco Square with shopping, dining, the Rail Yard and sporting events. Homes in this hidden gem of a neighborhood are rarely available—don’t miss your chance to own this special haven!
- Listing Status:
- Active
- Data Last Updated:
- August 14, 2026 at 5:19PM
- Listing Office:
- LivingWell Realty : 972-439-5140
- Listing Agent:
- Deb Wells :
- Contact:
- 972-439-5140
- MLS ID:
- 21359213

- General: LightingRain Gutters
- Style: TraditionalDetached
- Pool: None
- Parking: DrivewayEpoxy FlooringElectric Vehicle Charging Station(s)Garage Faces FrontGarage
- Roofing: CompositionShingle
- Windows: Window Coverings
- General: BrickRockStone1Slab
- Road/Access: All Weather Road
- HOA Amenities: All FacilitiesAssociation Management1150.0Annually
- Originating MLS: NTR
- School District: Frisco ISD
- County: Collin
- Zoning: R1148400A03301
- Fencing: Wood
- Utilities: Electricity AvailableElectricity ConnectedNatural Gas AvailablePhone AvailableSewer AvailableSeparate MetersWater AvailableCable Available
- Water: Public
- Sewer: Public Sewer
- Source: NTR
- Exclusions: wall mounted tvs
This listing courtesy of Deb Wells , LivingWell Realty
Monthly Payment
- Principal & Interest $
- Property Taxes $
- Home Insurance $
- VA Funding Fee $

 New - 1 hour ago