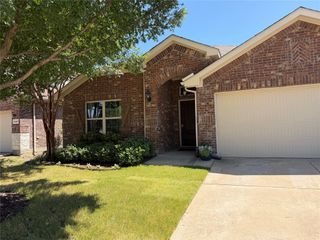
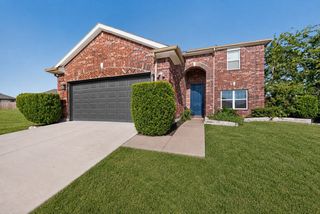
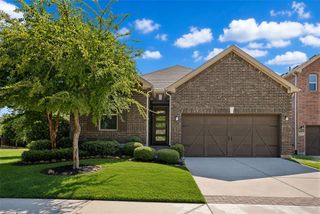

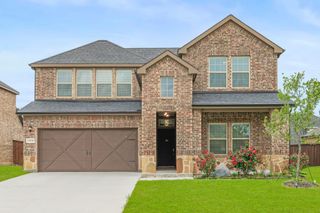
13875 Valley Mills Drive, Frisco, TX 75033
- 4 beds |
- 2 baths |
- 2,235 sqft
 Single-Family Home
  Built in 2007
  6,098sqft lot
 2 car garage
  $208/sqft
  Listed 1 day ago
Property Description
Welcome home to Frisco, where top-rated schools, exceptional shopping and dining, the PGA district, and the all-new Universal Kids are all just minutes away. This thoughtfully designed home offers a flexible floor plan that easily adapts to a variety of lifestyles. Just inside the entry, you'll find a traditional living and dining room combination that can serve as a formal entertaining space or an oversized second living area. The heart of the home features an open-concept kitchen, breakfast area, and family room designed for everyday living. The kitchen is appointed with granite countertops, light wood cabinetry, a walk-in pantry, and a layout that keeps you connected to family and guests while preparing meals. The adjoining living room is anchored by a cozy fireplace and overlooks the backyard. The private primary suite is tucked away from the secondary bedrooms and includes an ensuite bath with dual vanities, a soaking tub, separate shower, and a spacious walk-in closet. A unique bonus room connected to both the primary suite and the hallway provides incredible flexibility as a fourth bedroom, home office, nursery, sitting room, or workout space. Two additional bedrooms and a full bath complete the interior. Outside, the oversized backyard offers a rare gated extension that encloses the driveway, creating additional private outdoor space perfect for entertaining, kids at play, or pets. If you're looking for a home that combines location, flexibility, and everyday functionality, this Frisco gem is ready to welcome you home.
- Listing Status:
- Active
- Data Last Updated:
- August 14, 2026 at 4:18PM
- Listing Office:
- Local Pro Realty LLC : 469-993-3121
- Listing Agent:
- Kevin Andrews :
- Contact:
- 469-993-3121
- MLS ID:
- 21348946

- General: Rain Gutters
- Style: TraditionalDetached
- Pool: NoneCommunity
- Parking: DrivewayGarageGarage Faces Rear
- Roofing: Composition
- Windows: Window Coverings
- General: Brick1Slab
- HOA Amenities: All FacilitiesAssociation ManagementMaintenance Grounds390.0Semi-Annually
- Originating MLS: NTR
- School District: Frisco ISD
- County: Denton
- Zoning: GRAYHAWK SEC II PH III BLK E LOT 31R268835
- Fencing: Wood
- Utilities: Natural Gas AvailableSewer AvailableSeparate MetersWater Available
- Water: Public
- Sewer: Public Sewer
- Source: NTR
- Exclusions: Tvs and mounts
This listing courtesy of Kevin Andrews , Local Pro Realty LLC
Monthly Payment
- Principal & Interest $
- Property Taxes $
- Home Insurance $
- VA Funding Fee $

 New - 1 hour ago