
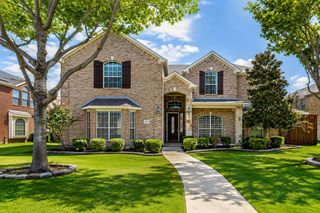
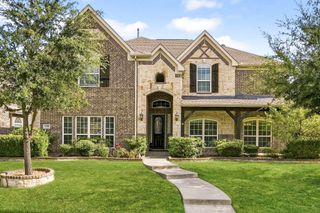
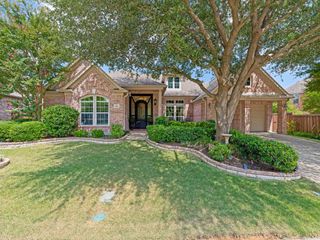
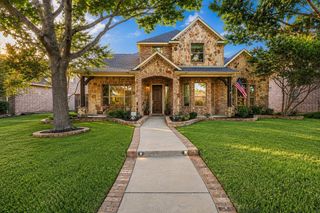
11532 Glen Rose Drive, Frisco, TX 75035
- 5 beds |
- 4 baths |
- 4,246 sqft
 Single-Family Home
  Built in 2006
  7,405sqft lot
 2 car garage
  $165/sqft
  Listed 1 month ago
Property Description
Welcome home to 11532 Glen Rose Drive, a spectacular property that perfectly blends elegant indoor living with an exceptional outdoor retreat. The heart of the main level features a chef’s dream kitchen equipped with a premium gas cooktop, built-in oven, built-in microwave, and sleek granite countertops. A convenient breakfast bar and an inviting breakfast area offer the perfect setups for casual family meals and morning coffee. Flowing effortlessly from the kitchen, you will find a spacious dining room designed for hosting memorable dinner parties, a formal living room for greeting guests, and a cozy main living room centered around a warm gas fireplace. A dedicated home office provides the ultimate quiet space for working from home. This level also features a luxurious primary bedroom retreat, offering ample space for a private sitting area and a spa-like ensuite bathroom complete with dual vanities, dual sinks, a deep garden tub, and separate shower. The upstairs layout is designed for both entertainment and comfort, featuring a dedicated media room and an open loft area that offer endless possibilities for movie nights, gaming, or a flexible play space. Additionally, the upper level provides excellent accommodation for family or guests with four secondary bedrooms and a highly functional Jack and Jill bathroom layout. Stepping into the backyard, you will discover a private oasis designed for ultimate relaxation and summer barbecues. Perfectly situated in a highly desirable Frisco neighborhood, this home offers unparalleled convenience to an array of world-class dining, local cafes, and vibrant shopping districts. The neighborhood boasts outstanding community perks, including access to recreational facilities and a pristine neighborhood pool. For families, the property offers premium access to top-tier education, zoned to the top-rated Frisco ISD schools. Schedule your private tour today and come see everything this dream home and vibrant community have to offer!
- Listing Status:
- Active
- Data Last Updated:
- August 16, 2026 at 6:18PM
- Listing Office:
- eXp Realty LLC : 888-519-7431
- Listing Agent:
- Megan Oh :
- Contact:
- 469-656-8150
- MLS ID:
- 21331841

- General: LightingPrivate YardRain GuttersShed(s)
- Style: TraditionalDetached
- Other Structures: Shed(s)
- Pool: None
- Parking: Door-MultiDrivewayEpoxy FlooringGarage Faces FrontGarageGarage Door OpenerInside EntranceKitchen Level
- Roofing: Composition
- Windows: Window Coverings
- General: Brick2Slab
- HOA Amenities: All FacilitiesMaintenance Grounds230.0Semi-Annually
- Originating MLS: NTR
- School District: Frisco ISD
- County: Collin
- Zoning: PANTHER CREEK ESTATES PHASE VI (CFR)BLK OOR91460OO00801
- Fencing: Back YardFencedHigh FencePrivacyWood
- Utilities: Electricity ConnectedNatural Gas AvailableSewer AvailableSeparate MetersUnderground UtilitiesWater Available
- Water: Public
- Sewer: Public Sewer
- Source: NTR
- Exclusions: Washer and DryerPool Table and AccessoriesSamsung Smart RefrigeratorStaging Furniture and Accessories
This listing courtesy of Megan Oh , eXp Realty LLC
Monthly Payment
- Principal & Interest $
- Property Taxes $
- Home Insurance $
- VA Funding Fee $

 New - 3 days ago