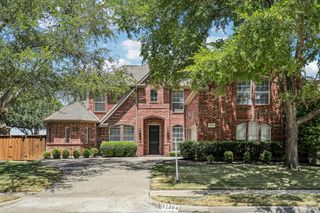
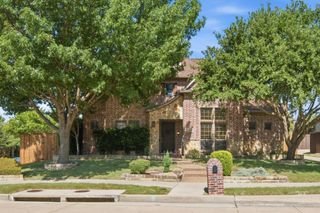
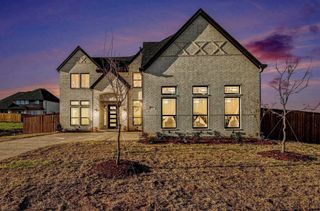
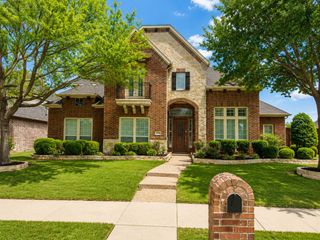
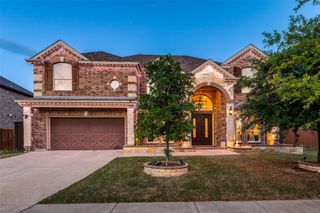
13219 Bodega Trail, Frisco, TX 75035
- 6 beds |
- 4 baths |
- 4,291 sqft
 Single-Family Home
  Built in 2007
  8,712sqft lot
 3 car garage
  $158/sqft
  Listed 4 days ago
Property Description
Gorgeous 2-story home with a 3-car garage, perfect for entertaining. Formal living and dining rooms with tray ceilings open to a large vaulted family room featuring a stone fireplace and wood floors. The island kitchen offers granite counters, stainless steel appliances, gas cooktop, and built-in oven and microwave. Master suite downstairs with tray ceiling, bay-window sitting area, and wood floors. The second downstairs bedroom makes an ideal guest room or private study. Master bath includes his-and-her vanities, garden tub, and a new frameless-glass shower, plus newly painted cabinets and a new light fixture. Elegant curved staircase with wrought-iron balusters leads to a spacious upstairs with a gameroom, tiered-seating media room, and four bedrooms with three baths. Recent upgrades include fresh wall and ceiling paint, newly painted kitchen cabinets, new faucets, new light fixtures in living and dining, newer carpets, newer water heater, and a re-stained fence. Covered patio and great yard. Community features pool, walking trails, park, and is walking distance to schools.
- Listing Status:
- Active
- Data Last Updated:
- August 16, 2026 at 5:17PM
- Listing Office:
- Sunet Group : 972-664-0500
- Listing Agent:
- Ted Zhang :
- Contact:
- 972-664-0500
- MLS ID:
- 21356319

- Style: Detached
- Pool: None
- Parking: Alley AccessGarageGarage Door Opener
- General: 2
- HOA Amenities: All FacilitiesAssociation Management768.0Annually
- Originating MLS: NTR
- School District: Frisco ISD
- County: Collin
- Zoning: VILLAGES AT WILLOW BAY PHASE IV (CFR)BLK OR920700O01601
- Utilities: Sewer AvailableWater Available
- Water: Public
- Sewer: Public Sewer
- Source: NTR
This listing courtesy of Ted Zhang , Sunet Group
Monthly Payment
- Principal & Interest $
- Property Taxes $
- Home Insurance $
- VA Funding Fee $

 New - 2 days ago