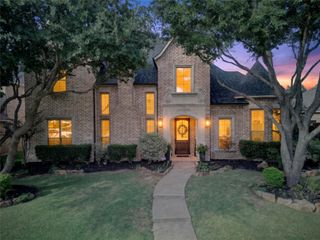
11614 Estacado Drive, Frisco, TX 75033
- 5 beds |
- 5 baths |
- 4,596 sqft
 Single-Family Home
  Built in 2002
  9,191sqft lot
 3 car garage
  $195/sqft
  Listed 4 days ago
Property Description
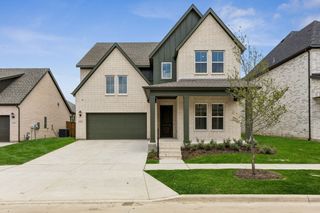
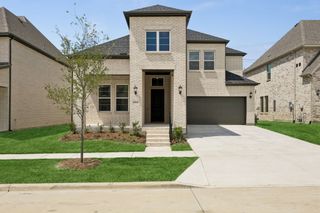
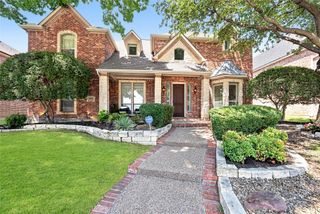
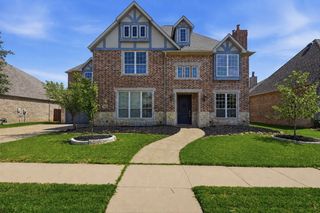
Experience timeless elegance in this beautifully updated executive home, zoned to highly acclaimed Wakeland High School—one of the most sought-after high schools in Frisco ISD. Thoughtfully designed for both refined entertaining and everyday living, this residence offers 5 bedrooms, a private study, media room, game room, and a resort-style backyard. Rich hardwood flooring extends throughout the home—both upstairs and downstairs—complemented by designer lighting. The chef's kitchen features stainless steel double ovens, gas cooktop, quartz and wood countertops, custom glass-front cabinetry, and abundant storage, opening seamlessly to the breakfast area with extensive built-ins and a dedicated workspace. The inviting family room showcases exposed wood beams, custom built-ins, and a stunning brick-and-stone fireplace, while elegant formal living and dining rooms feature rich wood paneling and plantation shutters. The private study with French doors provides the perfect work-from-home space. The luxurious primary suite overlooks the backyard oasis and offers a spa-inspired bath with split vanities, a soaking tub, separate shower, and spacious walk-in customized closet. A secondary bedroom with ensuite bath is conveniently located on the main floor, while upstairs features three additional bedrooms, including a private guest suite, a spacious game room with ceiling speakers, and a media room complete with a projector and screen. Step outside to your private resort featuring a heated pool and spa, putting green, and an incredible outdoor living area. Complete with a fully equipped outdoor kitchen, fireplace, dual ceiling heaters, and ceiling fans, this space was designed for year-round entertaining. An electric gate and tandem 3-car garage complete the property. Located just minutes from award-winning schools, premier shopping, dining, PGA Frisco, The Star, and major commuter routes, this exceptional residence offers the perfect blend of luxury, comfort, and lifestyle.
- Listing Status:
- Active
- Data Last Updated:
- July 28, 2026 at 7:18AM
- Listing Office:
- Ebby Halliday Realtors : 972-335-6564
- Listing Agent:
- Janice Berg :
- MLS ID:
- 21339295

- General: Outdoor KitchenOutdoor Living AreaPrivate YardOutdoor Kitchen
- Style: TraditionalDetached
- Other Structures: Outdoor Kitchen
- Pool: HeatedIn GroundOutdoor PoolPoolPool/Spa ComboCommunity
- Parking: Direct AccessElectric GateGarageGarage Door OpenerGarage Faces RearTandem
- Roofing: Composition
- Windows: ShuttersWindow Coverings
- General: 2Slab
- HOA Amenities: All FacilitiesAssociation ManagementMaintenance Grounds420.0Semi-Annually
- Originating MLS: NTR
- School District: Frisco ISD
- County: Denton
- Zoning: ELDORADO FAIRWAYS AT THE TRAILS PH A BLK D LOR243127
- Fencing: Wood
- Utilities: Sewer AvailableWater AvailableCable Available
- Water: Public
- Sewer: Public Sewer
- Source: NTR
- Exclusions: Kitchen refrigeratorgarage freezerworkbench in garage
This listing courtesy of Janice Berg , Ebby Halliday Realtors
Monthly Payment
- Principal & Interest $
- Property Taxes $
- Home Insurance $
- VA Funding Fee $

 New - 15 hours ago