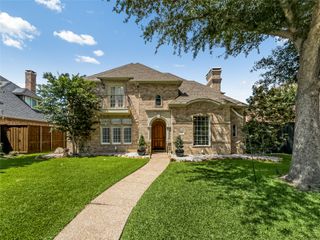
4802 Carnegie Drive, Frisco, TX 75034
- 5 beds |
- 4 baths |
- 3,984 sqft
 Single-Family Home
  Built in 2002
  8,059sqft lot
 2 car garage
  $211/sqft
  Listed 2 days ago
Property Description
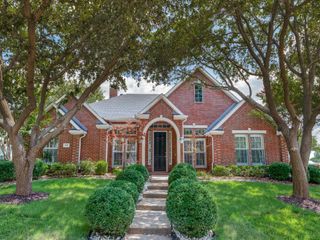
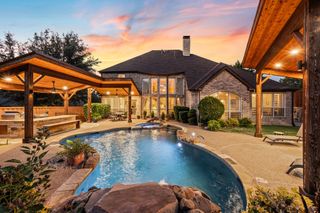
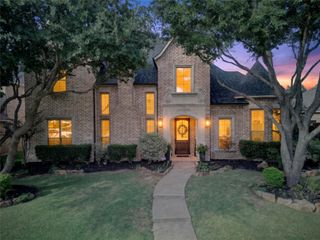
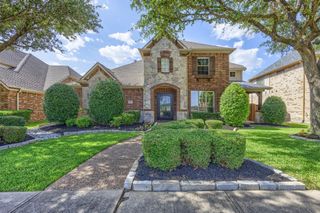
Experience the perfect blend of luxury, style, and location in this stunning Shaddock-built home located in highly acclaimed Frisco ISD. Just minutes from The Star, Legacy West, PGA Frisco, Universal Kids Resort, and major highways, this exceptional residence offers an elevated lifestyle in one of North Texas' most desirable locations. Select furnishings are available, making this a rare turnkey opportunity. Designed with an eclectic luxury boutique hotel aesthetic, the home showcases soaring ceilings, abundant natural light from a dramatic wall of windows, and thoughtfully curated finishes throughout. The chef's kitchen features a gas cooktop, double ovens, and an oversized island that opens seamlessly to the spacious family room, creating an ideal setting for both everyday living and entertaining. Step outside to your own private retreat, where lush landscaping, a covered patio, and a pergola create a serene outdoor space with a resort-inspired ambiance. The thoughtfully designed floor plan includes a luxurious primary suite and a guest suite on the main level, perfect for guests or multigenerational living. Upstairs, enjoy a media room, game room, lounge area, and three additional bedrooms, offering plenty of space for family and friends. Residents also enjoy HOA amenities including access to pool, tennis & fitness facilities, and more at the Lake Tennis Academy. Combining sophisticated design, exceptional amenities, privacy, and an unbeatable Frisco location, this home is truly a standout opportunity.
- Listing Status:
- Active
- Data Last Updated:
- July 28, 2026 at 7:18AM
- Listing Office:
- LPT Realty LLC : 972-215-7747
- Listing Agent:
- Christie Cannon :
- MLS ID:
- 21326117

- General: GardenLightingOutdoor Living AreaPrivate YardRain GuttersPergola
- Style: TraditionalDetached
- Other Structures: Pergola
- Pool: NoneCommunity
- Parking: GarageGarage Faces Rear
- Roofing: Composition
- Windows: ShuttersWindow Coverings
- General: Brick2Slab
- HOA Amenities: All FacilitiesAssociation Management800.0Annually
- Originating MLS: NTR
- School District: Frisco ISD
- County: Denton
- Zoning: ESTATES ON LEGACY DRIVE PH 1 BLK C LOT 28R219819
- Fencing: Wood
- Utilities: Sewer AvailableWater Available
- Water: Public
- Sewer: Public Sewer
- Source: NTR
- Exclusions: Refrigeratorwasherand dryer will convey with the home.
This listing courtesy of Christie Cannon , LPT Realty LLC
Monthly Payment
- Principal & Interest $
- Property Taxes $
- Home Insurance $
- VA Funding Fee $

 New - 17 hours ago