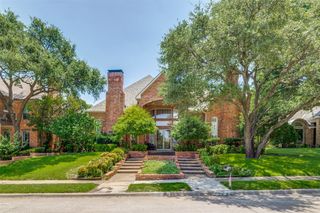
4653 Chapel Creek Drive, Plano, TX 75024
- 5 beds |
- 5 baths |
- 4,519 sqft
 Single-Family Home
  Built in 2001
  7,841sqft lot
 2 car garage
  $198/sqft
  Listed 4 days ago
Property Description
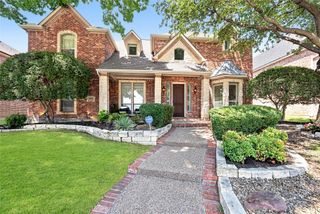
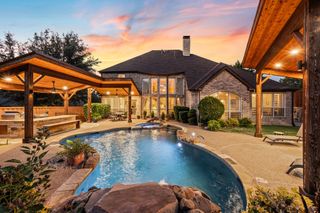
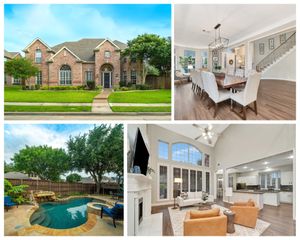
Former Builder's Model Home — Original Owner — Meticulously Maintained! Step into this exceptional two-story residence in the sought-after Crystal Creek community of West Plano — the original builder's model home, built in 2001 and lovingly maintained by its original owner since 2005. From the moment you step inside, it's clear every corner has been cared for with pride, from timeless architectural details to thoughtful upgrades throughout. Rich hardwood floors, beautifully preserved, flow beneath plantation shutters across an open, light-filled floor plan. At the heart of the home, the gourmet kitchen impresses with high-end appliances — including a 5-burner gas cooktop nestled into a brick hearth — along with generous counter and cabinet space that opens effortlessly into the living and dining areas, ideal for both everyday living and entertaining. Spanning 4,519 square feet, the home offers 5 bedrooms plus a flexible bonus room easily suited as a 6th bedroom, home office, or guest suite. Four and a half bathrooms — 2.5 baths on the first floor and 2 full baths upstairs — provide effortless functionality for family and guests alike, while the primary suite's updated bath adds a modern, spa-like retreat. A wine closet with a built-in mini fridge rounds out the first floor with an elegant touch for entertaining. Upstairs, a media room complete with lounging chairs & media equipment, a wet bar, and a spacious game room—large enough for a pool table—create the ultimate spaces for relaxation and play. Outside, a flagstone patio and backyard set the stage for gatherings under the Texas sky, and a retractable driveway gate adds a rare layer of privacy and security. Situated on a 7,673 square-foot lot in the established Crystal Creek subdivision and zoned to Frisco ISD, this home offers effortless access to West Plano's premier shopping, dining, and employment corridors — a rare opportunity to own a true showpiece, meticulously maintained from day one.
- Listing Status:
- Active
- Data Last Updated:
- July 28, 2026 at 7:18AM
- Listing Office:
- Coldwell Banker Apex, REALTORS : 972-208-8797
- Listing Agent:
- Shannon Moneymaker Bartek :
- MLS ID:
- 21298318

- General: LightingPrivate YardRain Gutters
- Style: TraditionalDetached
- Pool: None
- Parking: Alley AccessConcreteCoveredDirect AccessDoor-SingleDrivewayElectric GateEnclosedGarageGarage Door OpenerInside EntranceKitchen LevelLightedPrivateGarage Faces RearStorage
- Roofing: CompositionMetalShingle
- Windows: Bay Window(s)Shutters
- General: BrickRockStoneWood Siding2Slab
- Road/Access: All Weather Road
- HOA Amenities: All FacilitiesAssociation Management251.0Annually
- Originating MLS: NTR
- School District: Frisco ISD
- County: Collin
- Zoning: CRYSTAL CREEK (CPL)BLK GLOT 23R469200G02301
- Fencing: Back YardFencedFullGatePrivacyWood
- Utilities: Electricity AvailableElectricity ConnectedNatural Gas AvailablePhone AvailableSewer AvailableSeparate MetersUnderground UtilitiesWater AvailableCable Available
- Water: Public
- Sewer: Public Sewer
- Source: NTR
- Exclusions: All personal Furniture and Effects. Refrigerators (Kitchen & Garage) as well as Pool Table and TV's may convey with an acceptable offer.
This listing courtesy of Shannon Moneymaker Bartek , Coldwell Banker Apex, REALTORS
Monthly Payment
- Principal & Interest $
- Property Taxes $
- Home Insurance $
- VA Funding Fee $

 New - 20 hours ago