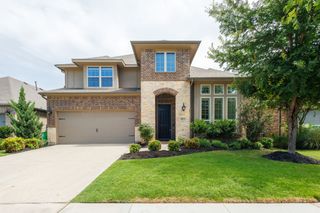
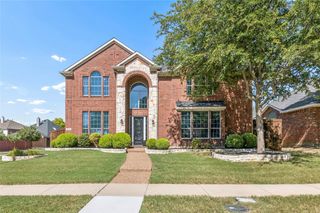
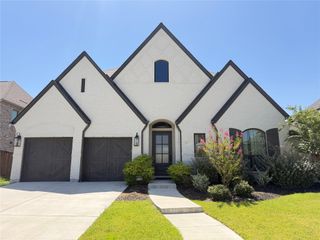
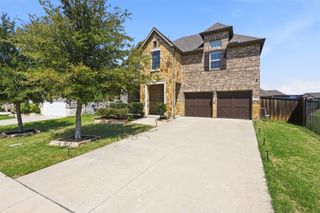
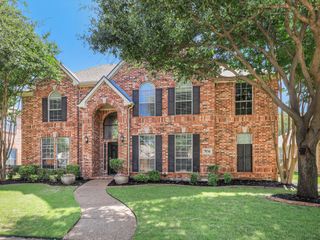
12000 Sunny Street, Frisco, TX 75033
- 4 beds |
- 3 baths |
- 3,361 sqft
 Single-Family Home
  Built in 2011
  8,712sqft lot
 2 car garage
  $231/sqft
  Listed 16 days ago
Property Description
Welcome to this meticulously maintained, fully updated showstopper in the highly sought-after Cobb Farms community of West Frisco! Located in Frisco ISD and within walking distance to restaurants, shopping, and everyday conveniences, this stunning 4-bedroom, 2.5-bath home with a game room, media room, private study, and paid-off solar panels offers the perfect blend of modern design and everyday functionality.A grand entry welcomes you with an upgraded staircase, designer lighting, luxury vinyl plank flooring, and a bright private study with French doors. The open-concept floor plan is ideal for entertaining, featuring a spectacular kitchen with quartz countertops, a stylish picket tile backsplash, stainless steel appliances, single-basin sink, oversized island with additional seating, and a spacious walk-in pantry. The kitchen flows seamlessly into the dining area and dramatic two-story living room, where an updated fireplace and expansive windows fill the home with natural light while overlooking the private backyard.Tucked away on its own private hallway, the serene primary suite offers a spa-inspired ensuite bath with dual vanities, soaking tub, separate shower with bench, & a generous walk-in closet. Also on the first floor are an updated powder bath and an oversized laundry room complete with a utility sink & storage. Upstairs, you'll find plush carpet into a spacious game room, three generously sized secondary bedrooms, a dual-sink full bath, and an oversized media room perfect for movie nights, gaming, or entertaining. The serene, calm, and luxury design is one you don't want to miss.
- Listing Status:
- Active
- Data Last Updated:
- August 16, 2026 at 7:21PM
- Listing Office:
- RE/MAX DFW Associates : 972-312-9000
- Listing Agent:
- Laura Morin-Igaravidez :
- Contact:
- 469-400-5465
- MLS ID:
- 21329797

- Style: TraditionalDetached
- Pool: NoneCommunity
- Parking: Alley AccessDrivewayGarageGarage Door OpenerGarage Faces Rear
- Roofing: Composition
- General: Brick2Slab
- HOA Amenities: All FacilitiesMaintenance Grounds575.0Semi-Annually
- Originating MLS: NTR
- School District: Frisco ISD
- County: Denton
- Zoning: COBB FARM PH I BLK A LOT 14R307752
- Fencing: Wood
- Utilities: Sewer AvailableWater AvailableCable Available
- Water: Public
- Sewer: Public Sewer
- Source: NTR
- Exclusions: Please see addendum to SD in Transaction desk and include it with contract.
This listing courtesy of Laura Morin-Igaravidez , RE/MAX DFW Associates
Monthly Payment
- Principal & Interest $
- Property Taxes $
- Home Insurance $
- VA Funding Fee $

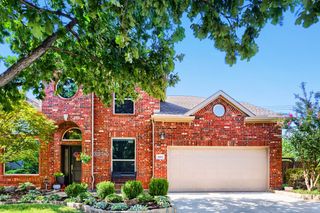
 New - 23 hours ago