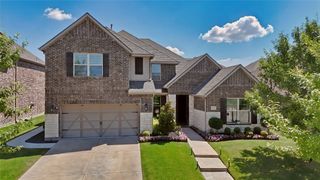
12032 Terrazzo Lane, Frisco, TX 75035
- 4 beds |
- 4 baths |
- 3,512 sqft
 Single-Family Home
  Built in 2006
  6,534sqft lot
 2 car garage
  $182/sqft
  Listed 1 day ago
Property Description
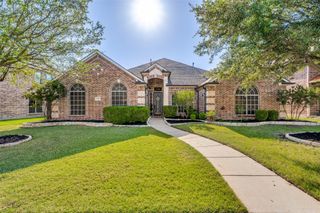
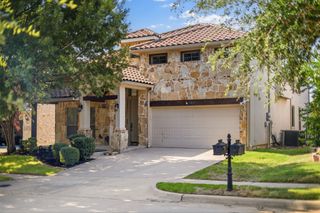
Discover unparalleled luxury in this stunning home nestled in the heart of Frisco, TX. Meticulously designed to offer the perfect blend of sophisticated style and modern convenience. Upon entering, the grand foyer sets the tone with beautifully crafted finishes and intricate details leading into expansive living spaces. The open-concept floor plan seamlessly connects the living, kitchen and breakfast areas with a gourmet kitchen featuring custom cabinetry, and a large Texas size center island perfect for culinary enthusiasts and entertaining. The spacious primary suite is a true sanctuary, boasting a spa-like en-suite bath with a soaking tub, frameless glass shower, and dual vanities. Three additional generously-sized bedrooms offer comfort and flexibility, each designed to accommodate various needs. A versatile media room and home office are added bonuses for those who appreciate both leisure along with walk-in-closets. Step into the backyard oasis which features a beautiful swimming pool with spa creating a private oasis ideal for both relaxation and entertainment. A covered patio offers the perfect spot for alfresco dining or enjoying tranquil evenings under the stars. This residence embodies the essence of luxury living, with an unbeatable combination of elegance, location, and amenities. Experience the best of Frisco in a home that is truly exceptional.
- Listing Status:
- Active
- Data Last Updated:
- July 12, 2026 at 7:17AM
- Listing Office:
- Coldwell Banker Apex, Realtors : 682-271-9070
- Listing Agent:
- Deborah Worthington :
- MLS ID:
- 21325381

- General: LightingRain Gutters
- Style: TraditionalDetached
- Pool: GuniteIn GroundOutdoor PoolPoolPool/Spa ComboWater FeatureCommunity
- Parking: Door-SingleDrivewayElectric GateGarageGarage Door OpenerOversizedGarage Faces Rear
- Roofing: Composition
- Windows: Window Coverings
- General: BrickStone Veneer2Slab
- HOA Amenities: All FacilitiesAssociation Management600.0Annually
- Originating MLS: NTR
- School District: Frisco ISD
- County: Collin
- Zoning: VILLAGE AT PANTHER CREEK PHASE ONE THE (CFR)R837000Y00301
- Fencing: Wood
- Utilities: Electricity AvailableSewer AvailableWater AvailableCable Available
- Water: Public
- Sewer: Public Sewer
- Source: NTR
This listing courtesy of Deborah Worthington , Coldwell Banker Apex, Realtors
Monthly Payment
- Principal & Interest $
- Property Taxes $
- Home Insurance $
- VA Funding Fee $

 New - 22 hours ago