12222 Bridgeport Drive, Frisco, TX 75035
- 5 beds |
- 4 baths |
- 3,982 sqft
 Single-Family Home
  Built in 2016
  10,411sqft lot
 2 car garage
  $226/sqft
  Listed 1 day ago
Property Description
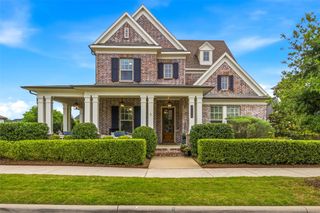
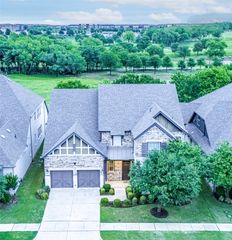
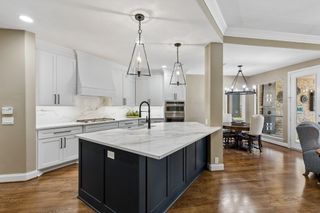
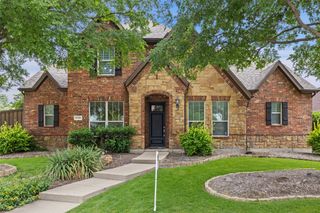
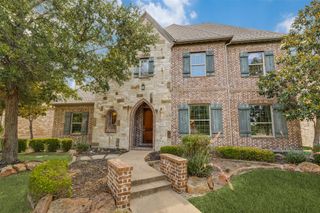
Located on a spacious quarter-acre lot just steps from Northeast Community Park and only minutes from Universal Kids Resort, this thoughtfully updated home is packed with standout features inside and out. Major updates include an architectural shingle roof (2019), saltwater pool (2019), pool pump (2020), water heater (2020), and new carpet (2026). Enjoy lower, predictable energy costs with a solar system and fixed electric bill of approximately $220 per month for the next 18 years. Outdoor living shines with a private official-size pickleball court with professional net, extended patio with pergola and lounge area, and a climate-controlled cabana complete with home theater setup. Inside, the kitchen features a waterfall marble island and newly painted cabinetry, while engineered 6-inch oak plank hardwood floors run throughout the living areas and study. Additional highlights include a dedicated office, home theater room with 4K Hi-Def screen, projector, and surround sound, custom built-ins, oversized 2.5-car garage with ceiling storage racks, full-home Aquasana filtration system, and a primary bedroom that includes an F5-certified storm shelter. A rare combination of recreation, functionality, and long-term efficiency in an exceptional Frisco location.
- Listing Status:
- Active
- Data Last Updated:
- May 28, 2026 at 2:22PM
- Listing Office:
- Realty Of America, LLC : 512-788-9495
- Listing Agent:
- Chad Smith :
- MLS ID:
- 21281246

- General: Awning(s)DeckOutdoor GrillSport CourtCabanaPergola
- Style: Detached
- Other Structures: CabanaPergola
- Pool: CabanaIn GroundOutdoor PoolPoolSalt Water
- Parking: Alley AccessDoor-MultiDrivewayEpoxy FlooringElectric GateGarageGarage Door OpenerGatedOversizedGarage Faces Rear
- Roofing: Asphalt
- Windows: Bay Window(s)
- General: BrickWood Siding2Slab
- HOA Amenities: Association ManagementMaintenance Grounds550.0Annually
- Originating MLS: NTR
- School District: Frisco ISD
- County: Collin
- Zoning: RIDGEVIEW AT PANTHER CREEK PHASE 3 (CFR)BLKR1088100N02901
- View: Park/GreenbeltView
- Fencing: Back YardFencedFullGateWood
- Utilities: Electricity ConnectedNatural Gas AvailableSewer AvailableSeparate MetersUnderground UtilitiesWater AvailableCable AvailablePhotovoltaics Third-Party Owned
- Water: Public
- Sewer: Public Sewer
- Source: NTR
This listing courtesy of Chad Smith , Realty Of America, LLC
Monthly Payment
- Principal & Interest $
- Property Taxes $
- Home Insurance $
- VA Funding Fee $

 New - 10 minutes ago