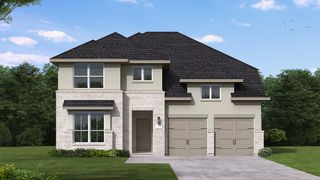
2116 Tremont Boulevard, Mckinney, TX 75071
- 5 beds |
- 5 baths |
- 3,489 sqft
 Single-Family Home
  Built in 2017
  9,496sqft lot
 2 car garage
  $244/sqft
  Listed 17 hours ago
Property Description
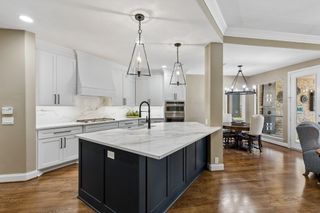
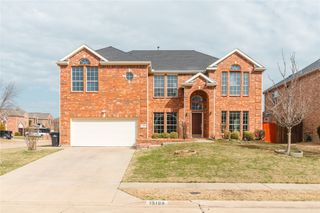
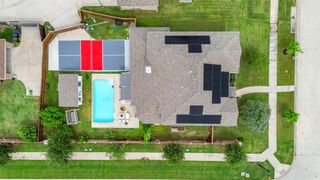
Situated on a large, landscaped corner lot, this rare Tucker Hill floor plan offers exceptional flexibility for modern living. A private, detached ground-level suite with separate entrance off the landscaped pathway includes a full bath, walk-in closet, built-in Murphy bed, and serves as a private 5th bedroom or flexible-use space away from the main home. Zoned for Prosper ISD, the home features numerous custom upgrades and thoughtful improvements throughout. The kitchen showcases an oversized quartz island and opens to spacious living and dining areas designed for comfortable everyday living and entertaining. The main level includes a downstairs primary suite, additional bedroom with full bath, and dedicated office with dual built-in desks. Gigabit fiber internet supports seamless work-from-home capability throughout the home. Upstairs includes two additional bedrooms, full bath, spacious game room or flex space, and a large custom media room currently serving as a personal recording studio. Outdoors, enjoy professionally landscaped spaces with covered patio, outdoor fireplace, built-in seating, and hardscaping designed for privacy and gathering. Located within walking distance to neighborhood amenities including restaurants, Pilates studio, wellness center, nature trail, and Tucker Hill community spaces and events. Additional features include an epoxied garage with extensive overhead storage and Tesla charger. Please see extensive upgrade list. Agent is owner.
- Listing Status:
- Active
- Data Last Updated:
- May 28, 2026 at 12:21PM
- Listing Office:
- Raines Realty : 214-542-6559
- Listing Agent:
- Leigh Taylor :
- MLS ID:
- 21266163

- General: LightingPrivate EntrancePrivate YardRain Gutters
- Style: TraditionalDetached
- Pool: NoneCommunity
- Parking: Alley AccessDoor-SingleEpoxy FlooringElectric Vehicle Charging Station(s)GarageGarage Door OpenerInside EntranceOtherGarage Faces RearStorage
- Roofing: Composition
- General: BrickFiber Cement2Slab
- HOA Amenities: All FacilitiesAssociation ManagementMaintenance GroundsMaintenance Structure520.0Quarterly
- Originating MLS: NTR
- School District: Prosper ISD
- County: Collin
- Zoning: TUCKER HILL PHASE 3 (CMC)BLK ALOT 10R1097500A01001
- Fencing: Metal
- Utilities: Electricity AvailableElectricity ConnectedNatural Gas AvailableOtherPhone AvailableSewer AvailableSeparate MetersUnderground UtilitiesWater AvailableCable Available
- Water: Public
- Sewer: Public Sewer
- Source: NTR
- Exclusions: Washer/dryerdownstairs front bedroom/upstairs front bedroom/dining room drapesFrame/Primary/Media Room TVs and mountsall media room equipment
This listing courtesy of Leigh Taylor , Raines Realty
Monthly Payment
- Principal & Interest $
- Property Taxes $
- Home Insurance $
- VA Funding Fee $

 New - 14 hours ago