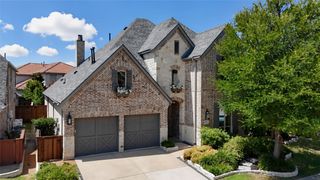
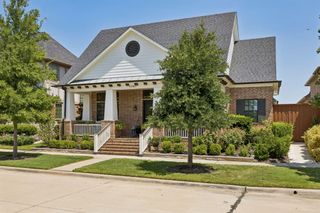
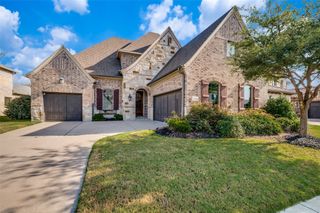
1233 Clearwater Drive, Frisco, TX 75036
- 4 beds |
- 4 baths |
- 3,744 sqft
 Single-Family Home
  Built in 2014
  9,888sqft lot
 2 car garage
  $240/sqft
  Listed 2 days ago
Property Description
Nestled at the end of a quiet cul-de-sac within an exclusive gated community, this exceptional residence offers a rare combination of privacy, luxury, and breathtaking natural surroundings. Perfectly positioned on a peninsula and bordered on three sides by U.S. Army Corps of Engineers property, the home enjoys sweeping views of the lake and protected green space, creating an unmatched sense of tranquility just minutes from the world-renowned Tribute Golf Course. Thoughtfully designed for both everyday living and elegant entertaining, the open-concept floor plan is anchored by soaring ceilings and expansive windows that fill the home with natural light while framing the picturesque scenery beyond. The gourmet kitchen is a true centerpiece, featuring an oversized island that seamlessly connects to the spacious living and dining areas, making it ideal for gatherings both large and small. The private primary suite serves as a peaceful retreat, complete with a generous sitting area overlooking the surrounding landscape. A dedicated home office provides the perfect workspace, while upstairs you'll find four additional bedrooms, two full guest bathrooms, and a spacious game room that offers endless flexibility for family and guests. Step outside to discover an outdoor living experience that rivals the interior. The extended covered patio has been thoughtfully designed for year-round enjoyment, featuring a built-in gas grill, motorized screens, cozy fire pit, mounted TV, and an inviting outdoor dining area and living area—all perfectly positioned to take in the spectacular lake views and the serenity of the protected greenbelt beyond. Offering an extraordinary blend of luxury, comfort, and an irreplaceable setting, this remarkable home delivers a lifestyle rarely found in today's market.
- Listing Status:
- Active
- Data Last Updated:
- July 12, 2026 at 2:21PM
- Listing Office:
- Align Realty : 214-799-1930
- Listing Agent:
- Geniya Talsky :
- MLS ID:
- 21326991

- General: Built-in BarbecueBarbecueLightingOutdoor GrillOutdoor Living AreaOtherRain Gutters
- Style: Detached
- Pool: None
- Parking: Door-MultiGarage Faces Front
- General: 2Slab
- HOA Amenities: All FacilitiesAssociation Management545.0Quarterly
- Originating MLS: NTR
- School District: Little Elm ISD
- County: Denton
- Zoning: THE SHORES AT WATERSTONE PHASE 2 BLK G LOT 3R561923
- View: WaterView
- Fencing: WoodWrought Iron
- Utilities: Sewer AvailableWater AvailableCable Available
- Water: Public
- Sewer: Public Sewer
- Source: NTR
- Exclusions: All personal belongings.
This listing courtesy of Geniya Talsky , Align Realty
Monthly Payment
- Principal & Interest $
- Property Taxes $
- Home Insurance $
- VA Funding Fee $


 New - 1 day ago