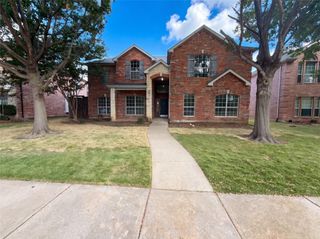
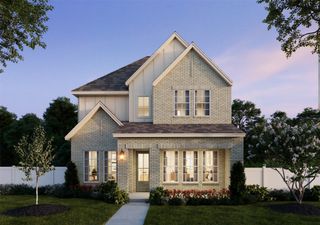
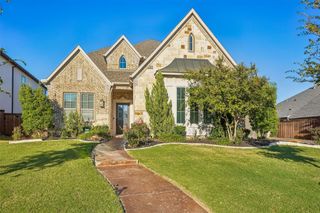
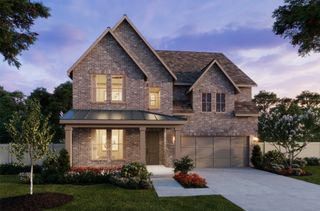
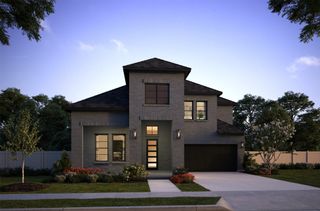
12569 Flanders Drive, Frisco, TX 75033
- 5 beds |
- 5 baths |
- 3,923 sqft
 Single-Family Home
 Built in 2008
 8,625sqft lot
 3 car garage
 $191/sqft
 Listed 7 hours ago
Property Description
Fresh updates, inviting gathering spaces, and a versatile layout set the stage for your next chapter in Christie Ranch. A soaring two-story living room anchors the home, with a gas fireplace, abundant natural light, and an open connection to the kitchen and breakfast area. Hand-scraped hardwood floors add warmth, while granite countertops, rich wood cabinetry, stainless-steel appliances, a gas cooktop, and a walk-in pantry make the kitchen a welcoming hub for everyday meals and entertaining. A formal dining room and dedicated office provide space to host and work comfortably. Two downstairs bedroom suites offer exceptional flexibility. The primary retreat features separate vanities, a soaking tub, a separate shower, and walk-in closets, while the additional bedroom with an attached bath is ideal for guests. Upstairs, a second primary suite creates another private retreat, alongside two bedrooms connected by a Jack-and-Jill bath. A spacious game room and dedicated media room complete the upper level, with the projector, speakers, and receiver conveying for movie nights at home. Recent improvements include a roof replaced in 2026, fresh interior paint, updated carpeting, and new luxury vinyl plank flooring in the kitchen, downstairs primary bath, laundry, and bonus room. A tankless water heater, Ecobee thermostats, and a three-car garage with epoxy flooring add everyday convenience. Relax on the covered patio overlooking the fenced backyard, or enjoy Christie Ranch’s community pool, parks, and trails. Zoned to acclaimed Frisco ISD, this home offers easy access to the Dallas North Tollway and is minutes from The Star, PGA Frisco, Fields, Legacy West, shopping, and dining.
- Listing Status:
- Active
- Data Last Updated:
- October 22, 2026 at 10:18PM
- Listing Office:
- Coldwell Banker Realty Frisco : 972-712-8500
- Listing Agent:
- Tonya Peek :
- Contact:
- 972-674-3871
- MLS ID:
- 21413027

- Style: TraditionalDetached
- Pool: NoneCommunity
- Parking: Alley AccessEpoxy FlooringGarageGarage Door OpenerGarage Faces Rear
- Roofing: Composition
- Windows: Window Coverings
- General: BrickRadiant BarrierRockStone2Slab
- HOA Amenities: All FacilitiesAssociation Management950.0Annually
- Originating MLS: NTR_NTREIS
- School District: Frisco ISD
- County: Denton
- Zoning: CHRISTIE RANCH PH 1B BLK A LOT 11R272461
- Fencing: Wood
- Utilities: Natural Gas AvailableSewer AvailableSeparate MetersWater Available
- Water: Public
- Sewer: Public Sewer
- Source: NTR_NTREIS
This listing courtesy of Tonya Peek , Coldwell Banker Realty Frisco
Monthly Payment
- Principal & Interest $
- Property Taxes $
- Home Insurance $
- VA Funding Fee $

 New - 8 hours ago