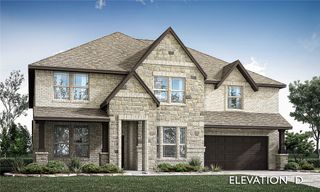
1326 Hazel Green Drive, Frisco, TX 75033
- 5 beds |
- 4 baths |
- 4,227 sqft
 Single-Family Home
 Built in 2006
 7,841sqft lot
 2 car garage
 $164/sqft
 Listed 1 day ago
Property Description
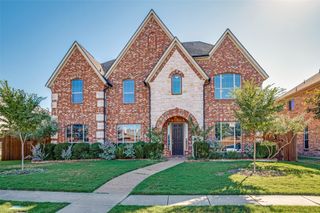
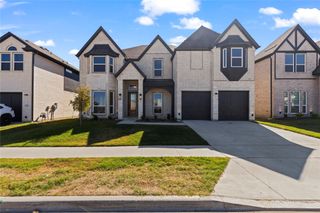
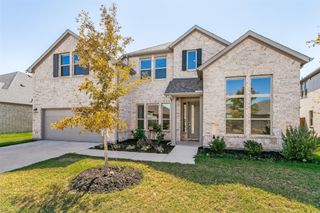
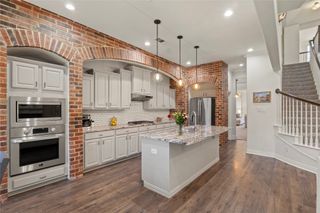
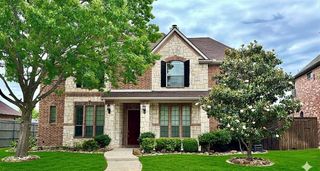
Exceptional space, timeless elegance, and your own private backyard retreat—welcome to an elevated lifestyle in Frisco's desirable Grayhawk Community! Offering over 4,200 square feet of thoughtfully designed living space, this impressive five-bedroom residence seamlessly blends everyday comfort with effortless entertaining. A grand entry and sweeping staircase set the tone, leading to an expansive living area with soaring ceilings, a striking stone fireplace, and a dramatic wall of windows that fills the space with natural light and picturesque views of the backyard oasis. The spacious kitchen is the heart of the home, featuring ample countertops, stainless steel appliances, a center island, and a breakfast bar, plus generous dining space ideal for gatherings. The primary suite, privately situated on the main level, offers a relaxing escape with a spacious ensuite bath, dual vanities, a soaking tub, a separate shower, and a walk-in closet. A dedicated home office provides a quiet space for productivity, while the upstairs game room and media room offer exceptional versatility for recreation, movie nights, and entertaining. Four additional bedrooms provide ample room and flexibility. Step outside to your own private retreat, where a sparkling swimming pool creates the perfect backdrop for sun-soaked afternoons and memorable evenings. Ideally situated in Frisco ISD with convenient access to the Dallas North Tollway, shopping, dining, entertainment, and Frisco's premier destinations, this is a remarkable opportunity to enjoy spacious living and resort-inspired relaxation in one of North Texas's most desirable cities. Schedule your exclusive tour today!
- Listing Status:
- Active
- Data Last Updated:
- October 22, 2026 at 11:20PM
- Listing Office:
- Mark Spain Real Estate : 855-299-7653
- Listing Agent:
- Natalie Martinez :
- Contact:
- 855-299-7653
- MLS ID:
- 21416733

- General: Private Yard
- Style: TraditionalDetached
- Pool: Outdoor PoolPoolPrivate
- Parking: GarageGarage Faces Rear
- Roofing: Composition
- General: BrickRockStone2Slab
- HOA Amenities: All FacilitiesAssociation Management475.0Semi-Annually
- Originating MLS: NTR_NTREIS
- School District: Frisco ISD
- County: Denton
- Zoning: GRAYHAWK SEC II PH I BLK V LOT 22R299577
- Fencing: Wood
- Utilities: Sewer AvailableWater Available
- Water: Public
- Sewer: Public Sewer
- Source: NTR_NTREIS
This listing courtesy of Natalie Martinez , Mark Spain Real Estate
Monthly Payment
- Principal & Interest $
- Property Taxes $
- Home Insurance $
- VA Funding Fee $

 New - 8 hours ago