11209 Deep Canyon Trail, Frisco, TX 75033
- 5 beds |
- 4 baths |
- 3,911 sqft
 Single-Family Home
  Built in 2003
  7,884sqft lot
 2 car garage
  $185/sqft
  Listed 7 days ago
Property Description
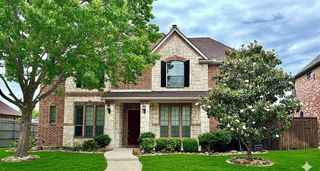
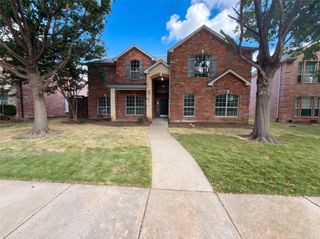
$15,000 SELLER CONCESSION TO HELP BUY DOWN YOUR INTEREST RATE! Looking for more space without sacrificing location, character, or modern updates? Discover an exceptional opportunity in The Trails of West Frisco! Offering over 3,900 sqft, 5 bedrooms, 3.5 baths, and access to highly sought-after Wakeland High School, 11209 Deep Canyon Trail delivers the space and flexibility today’s buyers are searching for. The seller is offering $15,000 that buyers can use toward buying down their mortgage interest rate, potentially lowering their monthly payment! Built with architectural details that set it apart from many new construction homes, this thoughtfully updated residence combines timeless character with modern improvements. Soaring two-story ceilings make a dramatic impression, while a wood-burning fireplace creates a welcoming gathering space. The spacious kitchen features granite countertops, abundant cabinetry, distinctive decorative brick accents, and a butler’s pantry connecting to the formal dining room. The versatile floor plan adapts to your needs! A front living room offers an ideal home office, while upstairs you’ll find a generous game room, spacious secondary bedrooms, upgraded bathrooms with granite countertops, and a fifth bedroom that could easily become a media room, fitness studio, or additional workspace. The first-floor primary suite offers a relaxing retreat with a beautifully renovated bath featuring separate vanities, a soaking tub, an oversized shower with frameless glass, and a generous walk-in closet. Step outside to a backyard designed for relaxing, featuring an oversized covered patio and recently replaced privacy fence. Located in the established Trails of Frisco community, just steps from the neighborhood pool and convenient to parks, golf, shopping, dining, and the exciting PGA Frisco development. Why settle for less space or ordinary finishes? Discover the value, character, and possibilities waiting in The Trails.
- Listing Status:
- Active
- Data Last Updated:
- October 22, 2026 at 11:20PM
- Listing Office:
- Ebby Halliday, Realtors : 214-509-0808
- Listing Agent:
- Amanda Anderson :
- Contact:
- 214-509-0808
- MLS ID:
- 21412658

- General: Private YardRain Gutters
- Style: Detached
- Pool: None
- Parking: Alley AccessDoor-MultiDoor-SingleDrivewayGarageGarage Door OpenerInside EntranceKitchen LevelSide By Side
- Roofing: Composition
- General: BrickStone Veneer2Slab
- Road/Access: All Weather Road
- HOA Amenities: All FacilitiesMaintenance GroundsMaintenance Structure1443.0Annually
- Originating MLS: NTR_NTREIS
- School District: Frisco ISD
- County: Denton
- Zoning: THE TRAILS PH 8 BLK C LOT 5R244476
- Fencing: Back YardFencedPrivacyWood
- Utilities: Cable AvailableElectricity ConnectedNatural Gas AvailableSewer AvailableSeparate MetersUnderground UtilitiesWater Available
- Water: Public
- Sewer: Public Sewer
- Source: NTR_NTREIS
This listing courtesy of Amanda Anderson , Ebby Halliday, Realtors
Monthly Payment
- Principal & Interest $
- Property Taxes $
- Home Insurance $
- VA Funding Fee $

 New - 2 hours ago