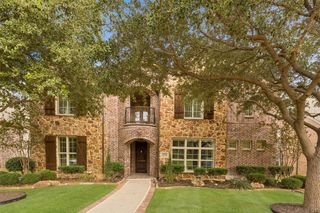
4171 Constitution Drive, Frisco, TX 75034
- 5 beds |
- 4 baths |
- 3,950 sqft
 Single-Family Home
 Built in 1999
 8,407sqft lot
 3 car garage
 $209/sqft
 Listed 3 hours ago
Property Description
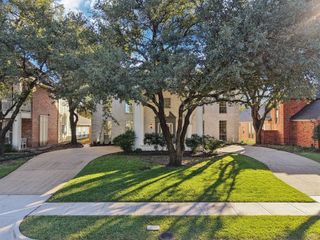
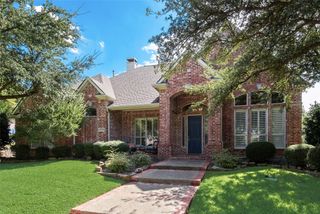
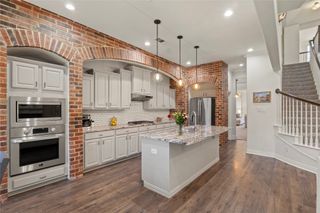
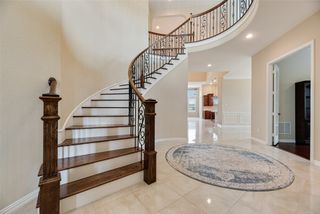
Step inside this beautifully updated 5-bedroom, 4-bath home, where a soaring two-story foyer greets you, with a formal dining room to one side and a private home office to the other. The heart of the home is the light-filled family room, with two-story ceilings and a wall of windows looking out to your own backyard retreat with a heated pool and oversized spa. The family room flows into the kitchen and breakfast area, ideal for everyday living and entertaining. The primary suite is on the main level, along with a guest bedroom and full bath. Upstairs, two bedrooms share a Jack-and-Jill bath, and another bedroom with a full bath right outside the door sits on the other side of the generous game room for added privacy. There’s also plenty of room for the cars and the toys, with a 3-car rear-entry garage. Recent updates include luxury vinyl plank flooring throughout (2022), updated kitchen appliances, fresh interior paint downstairs (2021), a new downstairs AC condenser (2023) and furnace (2026), a whole-house water softener and filtration system (2023), a new pool pump (2024), and an epoxy-coated garage floor. Live the resort lifestyle in Heritage Lakes, one of Frisco’s most sought-after 24-7 guard-gated communities. Residents enjoy a complimentary 9-hole golf course and practice green, two community pools including a lazy river, a private fitness center with weights room, stocked fishing ponds, and two playgrounds. The recently remodeled clubhouse has a pool and game room and can be rented for private parties. Minutes from The Star and Stonebriar Centre. Lewisville ISD.
- Listing Status:
- Active
- Data Last Updated:
- October 23, 2026 at 1:18AM
- Listing Office:
- JPAR North Metro : 972-836-9295
- Listing Agent:
- Kimlan Le :
- Contact:
- 972-836-9295
- MLS ID:
- 21416475

- General: Rain Gutters
- Style: TraditionalDetached
- Pool: HeatedIn GroundOutdoor PoolPoolCommunity
- Parking: Epoxy FlooringGarageGarage Door OpenerGarage Faces Rear
- Roofing: Composition
- Windows: Bay Window(s)Shutters
- General: Brick2Slab
- HOA Amenities: All FacilitiesAssociation Management720.0Quarterly
- Originating MLS: NTR_NTREIS
- School District: Lewisville ISD
- County: Denton
- Zoning: HERITAGE LAKES PH 1 BLK E LOT 5R210442
- Fencing: Back YardWood
- Utilities: Natural Gas AvailableSewer AvailableSeparate MetersWater AvailableCable Available
- Water: Public
- Sewer: Public Sewer
- Source: NTR_NTREIS
This listing courtesy of Kimlan Le , JPAR North Metro
Monthly Payment
- Principal & Interest $
- Property Taxes $
- Home Insurance $
- VA Funding Fee $

 New - 1 day ago