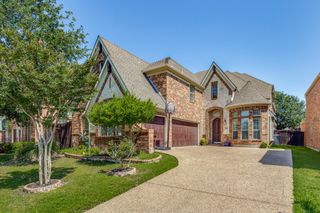
6448 Fire Creek Trail, Frisco, TX 75036
- 4 beds |
- 3 baths |
- 3,267 sqft
 Single-Family Home
  Built in 2013
  7,884sqft lot
 2 car garage
  $254/sqft
  Listed 8 days ago
Property Description
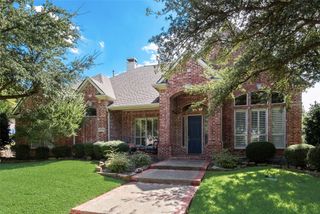
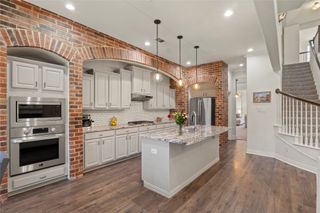
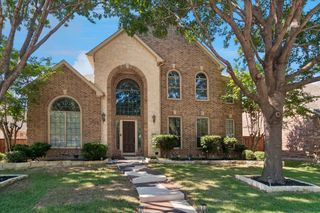
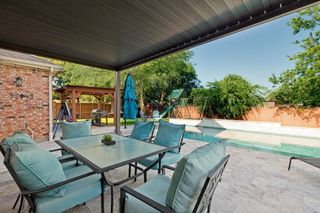
Priced to sell!!! Rare Opportunity on a premium greenbelt corner lot in a highly sought after community PCR in west Frisco!! This beautifully maintained home offers exceptional privacy with no neighbor behind and tranquil greenbelt views. The open floor plan showcases soaring ceilings, a dramatic curved st air case, rich hardwood flooring, and a cozy fireplace. The gourmet island kitchen features granite countertops, a gas cooktop, recently updated appliances, abundant cabinetry and butler's pantry for making serving drinks and hosting guests a breeze - perfect for entertaining. The spacious primary suite overlooks the backyard oasis and offers dual vanities, granite countertops and a separated shower. Upstairs features a large game room, two generously sized secondary bedrooms with a full bath, and a dedicated media room is perfect for family movie night. Step outside to your private resort style backyard complete with a covered patio, sparkling pool and impressive rock water fall feature. Recent appliance updated within the last 3years provide added peace of mind. A rare combination of privacy, outdoor living and one of the most desirable lot settings in the neighborhood. Enjoy PCR many amenities as a resident of this sought after community.
- Listing Status:
- Active
- Data Last Updated:
- October 23, 2026 at 3:17AM
- Listing Office:
- The Michael Group : 214-692-6400
- Listing Agent:
- Angela Yi :
- Contact:
- 214-789-2291
- MLS ID:
- 21412330

- General: Private EntrancePrivate YardRain Gutters
- Style: TraditionalDetached
- Pool: GuniteIn GroundOutdoor PoolPoolPrivatePool/Spa ComboWaterfallWater FeatureCommunity
- Parking: Door-MultiDrivewayGarage Faces FrontGarageGarage Door OpenerPrivate
- Roofing: Composition
- Windows: Window Coverings
- General: Brick2
- HOA Amenities: Maintenance Front YardAll FacilitiesAssociation ManagementMaintenance GroundsSecurity213.0Monthly
- Originating MLS: NTR_NTREIS
- School District: Frisco ISD
- County: Denton
- Zoning: SHERIDAN BLK E LOT 7R561619
- View: Park/GreenbeltView
- Fencing: Back YardFencedPrivacyWoodWrought Iron
- Utilities: Electricity AvailableNatural Gas AvailablePhone AvailableSewer AvailableSeparate MetersUnderground UtilitiesWater AvailableCable Available
- Water: Public
- Sewer: Public Sewer
- Source: NTR_NTREIS
- Exclusions: fridgewasher and dryer are negotiable
This listing courtesy of Angela Yi , The Michael Group
Monthly Payment
- Principal & Interest $
- Property Taxes $
- Home Insurance $
- VA Funding Fee $