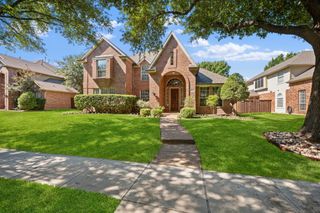
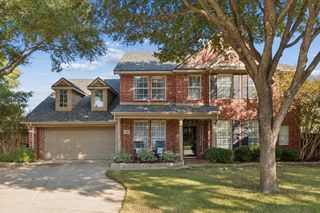
4779 Mira Vista Drive, Frisco, TX 75034
- 4 beds |
- 3 baths |
- 3,239 sqft
 Single-Family Home
 Built in 1999
 9,583sqft lot
 3 car garage
 $244/sqft
 Listed 6 days ago
Property Description
Located in the prestigious Lakes on Legacy community, this home offers convenient access to The Star, Legacy West, Grandscape, and Stonebriar Country Club. Vaulted ceilings, hardwood flooring, and expansive windows create a bright and inviting atmosphere throughout. A charming sitting room offers the perfect spot to cozy up with a good book or gather for conversation. Overlooking the lush backyard, the kitchen features a gas cooktop, custom pullout drawers, cherry cabinetry, and a spacious pantry. The primary suite boasts a tray ceiling, dual sinks, granite countertops, a garden tub, and a sizable walk-in closet. The predominantly one-story floorplan offers comfortable everyday living, while the upstairs game room provides flexible space for a playroom, home office, or gym. Outside, the beautifully landscaped backyard serves as a private retreat, complete with a large covered patio, two ceiling fans, and a recently installed eight-foot fence. The three car garage provides ample opportunity for the extra vehicle or storage. Enjoy being just a short walk from the neighborhood pool and exemplary elementary school. Thoughtfully designed for both comfortable everyday living and effortless entertaining, Mira Vista offers the best of both worlds!
- Listing Status:
- Active
- Data Last Updated:
- October 23, 2026 at 2:20AM
- Listing Office:
- Compass RE Texas, LLC : 469-210-8288
- Listing Agent:
- JD Gonzales :
- Contact:
- 214-450-2611
- MLS ID:
- 21411021

- Style: TraditionalDetached
- Pool: None
- Parking: Alley AccessGarageGarage Door OpenerGarage Faces RearOn Street
- Roofing: Composition
- General: Brick2Slab
- HOA Amenities: All FacilitiesAssociation Management880.0Annually
- Originating MLS: NTR_NTREIS
- School District: Lewisville ISD
- County: Denton
- Zoning: THE LAKES ON LEGACY DR PH I BLK E LOT 6R202426
- Utilities: Natural Gas AvailableSewer AvailableSeparate MetersWater AvailableCable Available
- Water: Public
- Sewer: Public Sewer
- Source: NTR_NTREIS
This listing courtesy of JD Gonzales , Compass RE Texas, LLC
Monthly Payment
- Principal & Interest $
- Property Taxes $
- Home Insurance $
- VA Funding Fee $

 New - 3 hours ago