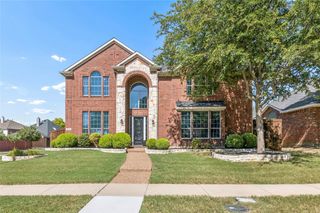
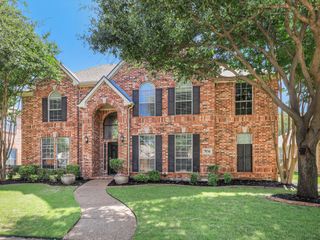
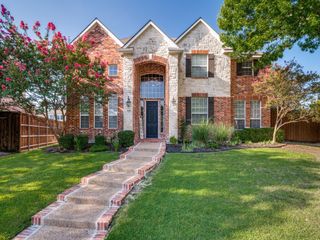
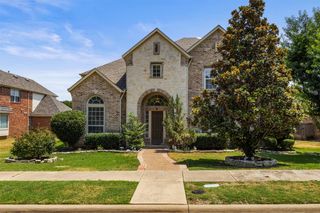

12744 Concho Drive, Frisco, TX 75033
- 5 beds |
- 3 baths |
- 3,760 sqft
 Single-Family Home
  Built in 2004
  10,542sqft lot
 2 car garage
  $172/sqft
  Listed 4 months ago
Property Description
Delivering Light And Bright, Move In Ready. Interior Updates Completed April 2026 Including Fresh Paint In SW-Alabaster And New Carpet Installed Throughout All Bedrooms, Stairs, And Hallways. Recently Painted Areas Include The Entry, Formal Dining, Formal Living (Currently A Home Office), Kitchen, Breakfast Nook, Main Living Area, Hallways, Guest Bath, Upstairs Game Room, And Ceilings, Creating A Clean, Bright, Updated Feel Throughout The Home. Located In Frisco’s Coveted Northridge Estates Community, Offering 5 Bedrooms, 3 Full Bathrooms, And Over 3,700 SqFt Of Versatile Living On A Oversized Lot. Inside, You’ll Find Warm Engineered Wood Floors, Soaring Ceilings, And A Layout That Blends Open Concept Living With Intentional Spaces. The Kitchen Anchors The Home With Electric Cooktop, Granite Countertops, Tumbled Marble Backsplash, Upgraded Cabinetry With Pull Out Drawers. The Main Level Features A Guest Suite For Visitors, Multi Gen Living, Or A Work From Home Setup, Alongside Formal Dining And Living Spaces Offering Flexibility For Office Or Lounge Use. Upstairs, Three Spacious Bedrooms, An Updated Hall Bathroom Features A Walk In Spa Style Shower. The Expansive Game Room Creates A Second Living Area And A Dedicated Media Room Complete With Screen, Projector, And Oversized Leather Stadium Seating That Conveys. The Main Level Primary Suite Is Located At The Rear Right Side Of The Home. The Bath Offers Dual Sinks, Glass Enclosed Shower With Bench Seating, Garden Soaking Tub, And Walk In Closet. Step Outside To A Lush Backyard With A Large Pergola Covered Patio, Board-On-Board Fence, And Mature Landscaping, Perfect For Outdoor Gatherings. Additionally, Whole Home Water Filtration, Tankless Water Heater, And A Roof Replaced In 2022. Located Just Blocks From The Community Pool, Boals Elementary, And Minutes From PGA Frisco, Dining, And Shopping. Delivering Location, Lifestyle, And Turnkey Living In One Of Frisco’s Most Desirable Communities.
- Listing Status:
- Active
- Data Last Updated:
- August 16, 2026 at 10:20PM
- Listing Office:
- Coldwell Banker Apex, REALTORS : 972-776-6200
- Listing Agent:
- Rene Burchell :
- Contact:
- 630-917-0301,630-917-0301
- MLS ID:
- 21232534

- General: DeckLightingRain GuttersPergola
- Style: TraditionalDetached
- Other Structures: Pergola
- Pool: None
- Parking: Door-SingleDrivewayGarageGarage Door OpenerInside EntranceKitchen LevelLightedGarage Faces Rear
- Roofing: Composition
- General: BrickFrameRadiant BarrierRockStoneWood Siding2Slab
- HOA Amenities: All Facilities250.0Quarterly
- Originating MLS: NTR
- School District: Frisco ISD
- County: Denton
- Zoning: NORTHRIDGE PH 3 BLK H LOT 3R264374
- Fencing: Back YardPrivacyWood
- Utilities: Natural Gas AvailableSewer AvailableSeparate MetersWater AvailableCable Available
- Water: Public
- Sewer: Public Sewer
- Source: NTR
This listing courtesy of Rene Burchell , Coldwell Banker Apex, REALTORS
Monthly Payment
- Principal & Interest $
- Property Taxes $
- Home Insurance $
- VA Funding Fee $

 New - 1 day ago