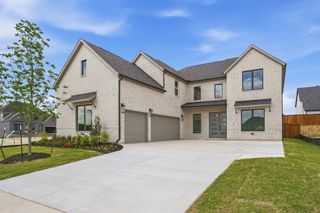
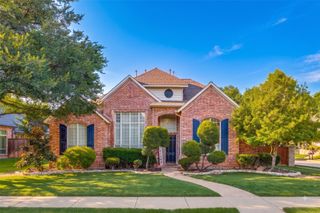
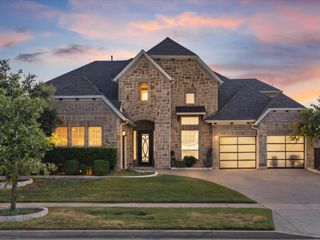
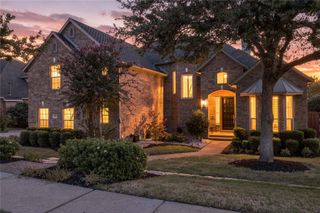
12802 Dust Commander Court, Frisco, TX 75035
- 5 beds |
- 5 baths |
- 4,145 sqft
 Single-Family Home
  Built in 2021
  7,492sqft lot
 3 car garage
  $302/sqft
  Listed 6 days ago
Property Description
This stunning 5-bedroom, 4.5-bath home blends sophisticated design with exceptional spaces for everyday living and entertaining in Frisco’s sought-after Lexington community. A striking entry welcomes you with wood flooring, soaring ceilings, an elegant chandelier and sweeping staircase. Decorative lighting throughout enhances the home’s elegant design. The impressive two-story living room features wood flooring, a fireplace, dramatic custom floor-to-ceiling beam detail and expansive windows that fill the space with natural light, flowing seamlessly into the kitchen and breakfast area. The beautifully appointed kitchen is designed to impress with natural stone countertops, an oversized island with generous seating, abundant cabinetry extending to the ceiling, illuminated display cabinetry, gas cooktop, built-in appliances, stylish backsplash and designer pendant lighting. The spacious primary suite offers a private retreat with wood flooring, vaulted ceiling, custom beam, statement lighting and a striking accent wall. The spa-inspired primary bath features natural stone countertops, dual vanities, jetted soaking tub and an oversized glass-enclosed shower with dramatic tilework. Natural stone countertops continue throughout the bathrooms. Four additional bedrooms provide generous accommodations. Upstairs, a spacious game room overlooking the main living area and a dedicated media room provide additional spaces for entertaining and relaxing. Step outside to a resort-style backyard featuring a custom pool, raised spa, multiple water features, artificial turf and contemporary hardscape. A covered patio with ceiling fan and outdoor TV area creates an inviting extension of the living space, perfect for entertaining or relaxing poolside. A 3-car garage completes this exceptional home, offering an impressive combination of architectural detail, luxury, comfort and functionality.
- Listing Status:
- Active
- Data Last Updated:
- August 26, 2026 at 1:18PM
- Listing Office:
- Keller Williams Legacy : 972-599-7000
- Listing Agent:
- Roxanne DeBerry :
- Contact:
- 972-599-7000
- MLS ID:
- 21359225

- General: DeckLightingPrivate YardRain GuttersHot Tub
- Style: TraditionalDetached
- Pool: GuniteHeatedIn GroundOutdoor PoolPoolPool/Spa ComboSalt WaterWaterfallWater FeatureCommunity
- Parking: ConcreteDoor-MultiDrivewayEpoxy FlooringEnclosedElectric Vehicle Charging Station(s)Garage Faces FrontGarageGarage Door OpenerInside EntranceStorage
- Roofing: Composition
- Windows: Window Coverings
- General: Brick2Slab
- HOA Amenities: All FacilitiesAssociation Management750.0Semi-Annually
- Originating MLS: NTR
- School District: Frisco ISD
- County: Collin
- Zoning: LEXINGTON PHASE FOURTEEN (CFR)BLK LLLOT 3R122050LL03201
- Fencing: Wood
- Utilities: Natural Gas AvailableSewer AvailableSeparate MetersUnderground UtilitiesWater AvailableCable Available
- Water: Public
- Sewer: Public Sewer
- Source: NTR
- Exclusions: All DraperyTv's and speakers.
This listing courtesy of Roxanne DeBerry , Keller Williams Legacy
Monthly Payment
- Principal & Interest $
- Property Taxes $
- Home Insurance $
- VA Funding Fee $


 New - 9 hours ago