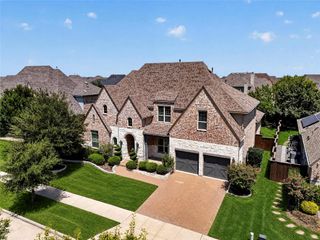
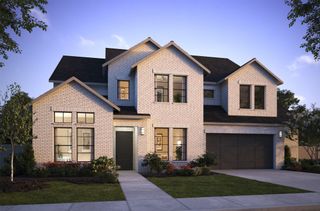
12736 Possum Kingdom Drive, Frisco, TX 75033
- 5 beds |
- 6 baths |
- 4,396 sqft
 Single-Family Home
  Built in 2017
  0.25acre lot
 3 car garage
  $250/sqft
  Listed 7 days ago
Property Description
Welcome to 12736 Possum Kingdom Drive, offering 5 bedrooms, 5 full bathrooms, 1 half bathroom, and a spacious 3-car garage. Priced competitively and supported by strong neighborhood sales, this exceptional Frisco home features more than $200,000 in upgrades completed in 2023, along with a new roof. Ideally located just minutes from the new Universal Kids Resort and PGA Frisco, the home also provides easy access to an abundance of shopping, dining, entertainment, and everyday conveniences. Commuters will appreciate being approximately one mile from the Dallas North Tollway. From the moment you enter, the attention to detail, elevated finishes, and thoughtfully designed living spaces are evident throughout. The beautifully upgraded kitchen serves as the heart of the home, seamlessly combining style and functionality with premium finishes ideal for everyday living and entertaining. The luxurious primary suite offers a private retreat featuring a spa-inspired shower and freestanding soaking tub, creating a relaxing, resort-like experience. A dedicated movie room provides the perfect setting for movie nights, sporting events, or entertaining family and friends. Step outside to an impressive outdoor living space featuring a powered outdoor screen—perfect for movie nights, watching the big game, or relaxing under the stars. With more than $200,000 in recent upgrades, generous living spaces, a new roof, and amenities designed for sophisticated living and effortless entertaining, this home offers an outstanding combination of luxury, comfort, convenience, and modern Frisco living.
- Listing Status:
- Active
- Data Last Updated:
- August 26, 2026 at 1:18PM
- Listing Office:
- EXP REALTY : 888-519-7431
- Listing Agent:
- Bryan Erickson :
- Contact:
- 408-568-7408
- MLS ID:
- 21362468

- General: LightingPrivate YardRain Gutters
- Style: Detached
- Pool: NoneCommunity
- Parking: Door-MultiDrivewayEpoxy FlooringGarage Faces FrontGarageGarage Door OpenerLighted
- Windows: Window Coverings
- General: 2
- HOA Amenities: All FacilitiesMaintenance Grounds516.0Semi-Annually
- Originating MLS: NTR
- School District: Frisco ISD
- County: Denton
- Zoning: EMERSON ESTATES PHASE 2 BLK G LOT 10R671935
- Fencing: Wood
- Utilities: Natural Gas AvailableSewer AvailableSeparate MetersWater AvailableCable Available
- Water: Public
- Sewer: Public Sewer
- Source: NTR
- Exclusions: All furnitureTV'sTV mounts and refrigeratorwasher/dryer. However items are negotiable.
This listing courtesy of Bryan Erickson , EXP REALTY
Monthly Payment
- Principal & Interest $
- Property Taxes $
- Home Insurance $
- VA Funding Fee $

 New - 21 hours ago