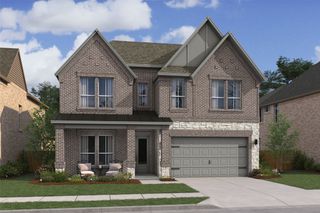
15663 Amber Street, Frisco, TX 75033
- 5 beds |
- 6 baths |
- 3,878 sqft
 Single-Family Home
  Built in 2026
  6,055sqft lot
 2 car garage
  $238/sqft
  Listed 22 hours ago
Property Description
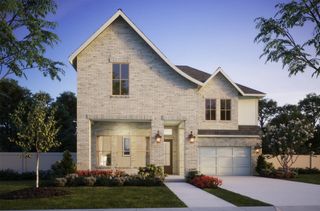
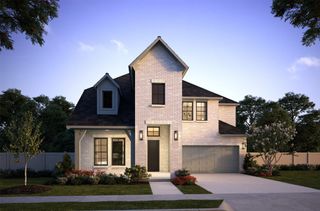
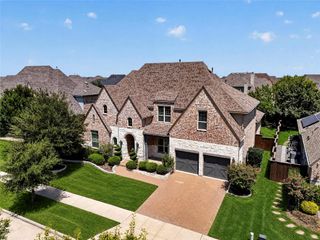

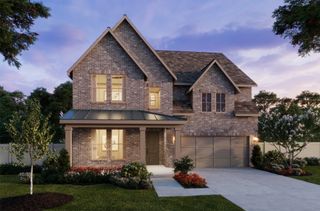
NORMANDY HOMES ROYALE floor plan. This impressive East-facing home showcases 3,878 sq. ft. of beautiful living space with an ideal combination of comfort and versatility. A grand two-story foyer welcomes you into a open-concept design, creating an effortless flow between the kitchen, dining area, and family room. Large windows fill the family room with natural light, while the gourmet kitchen provides the perfect setting for both everyday meals and entertainment. The first floor features a private secondary bedroom with an en-suite bath, along with a dedicated study. The luxurious owner’s suite is thoughtfully positioned for privacy and features a generous walk-in closet and spa-inspired bath. Upstairs, the home continues to impress with a spacious game room, media room, and three additional bedrooms. Three full baths provide added convenience, including two bedrooms with private en-suite baths. With exceptional spaces for relaxing, entertaining, and gathering, the Royale is designed to elevate everyday living.
- Listing Status:
- Active
- Data Last Updated:
- August 26, 2026 at 2:21PM
- Listing Office:
- Colleen Frost Real Estate Serv : 469-280-0008
- Listing Agent:
- Carole Campbell :
- Contact:
- 469-280-0008
- MLS ID:
- 21368413

- General: LightingPrivate YardRain Gutters
- Style: TraditionalDetached
- Pool: NoneCommunity
- Parking: Door-SingleDrivewayGarage Faces FrontGarageGarage Door OpenerInside EntranceKitchen LevelLighted
- Roofing: CompositionShingle
- General: BrickWood Siding2Slab
- Road/Access: Asphalt
- HOA Amenities: Maintenance Front YardAll FacilitiesAssociation ManagementMaintenance Grounds1572.0Annually
- Originating MLS: NTR
- School District: Frisco ISD
- County: Denton
- Zoning: HAZELWOOD ADDITION BLK C LOT 38R1037185
- Fencing: Back YardWood
- Utilities: Cable AvailableNatural Gas AvailableSewer AvailableSeparate MetersUnderground UtilitiesWater Available
- Water: Public
- Sewer: Public Sewer
- Source: NTR
This listing courtesy of Carole Campbell , Colleen Frost Real Estate Serv
Monthly Payment
- Principal & Interest $
- Property Taxes $
- Home Insurance $
- VA Funding Fee $

 New - 22 hours ago