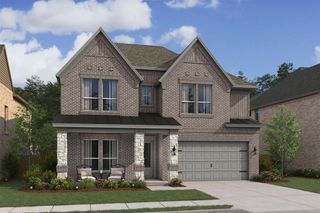
1948 Fennel Road, Frisco, TX 75033
- 4 beds |
- 5 baths |
- 3,648 sqft
 Single-Family Home
  Built in 2026
  6,447sqft lot
 2 car garage
  $243/sqft
  Listed 21 hours ago
Property Description
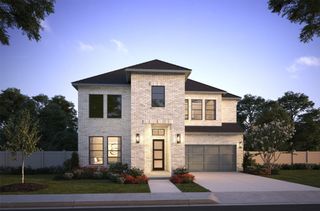
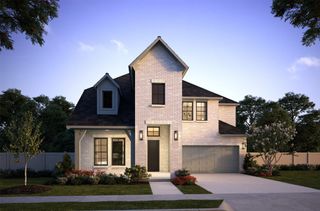
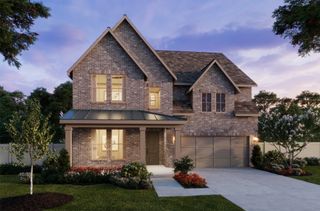
NORMANDY HOMES ROUSSEAU floor plan. Welcome to this beautifully designed 2-story home offering 4 bedrooms, 4.5 baths, and a versatile layout created for both everyday living and entertaining. The first floor features a spacious owner’s suite with a luxurious bath, plus a private secondary bedroom with its own en-suite bath—ideal for guests or multigenerational living. A secluded study provides a quiet space for work or relaxation. The impressive entry opens to soaring ceilings and an expansive family room filled with natural light. The chef’s kitchen features a large island and flows effortlessly into the dining area and family room, creating the perfect gathering space. Upstairs, two additional bedrooms and baths, including an en-suite, are complemented by a generous game room and dedicated media room. Located on an east-facing homesite near the amenity center and scenic walking trails, this home combines thoughtful design, comfort, and an unbeatable Frisco location.
- Listing Status:
- Active
- Data Last Updated:
- August 26, 2026 at 1:18PM
- Listing Office:
- Colleen Frost Real Estate Serv : 469-280-0008
- Listing Agent:
- Carole Campbell :
- Contact:
- 469-280-0008
- MLS ID:
- 21368585

- General: LightingPrivate YardRain Gutters
- Style: TraditionalDetached
- Pool: NoneCommunity
- Parking: Door-SingleDrivewayGarage Faces FrontGarageGarage Door OpenerInside EntranceKitchen LevelLighted
- Roofing: CompositionShingle
- General: BrickWood Siding2Slab
- Road/Access: Asphalt
- HOA Amenities: Maintenance Front YardAll FacilitiesAssociation ManagementMaintenance Grounds1572.0Annually
- Originating MLS: NTR
- School District: Frisco ISD
- County: Denton
- Zoning: HAZELWOOD ADDITION BLK C LOT 29R$275.00 $25.00
- Fencing: Back YardWood
- Utilities: Cable AvailableNatural Gas AvailableSewer AvailableSeparate MetersUnderground UtilitiesWater Available
- Water: Public
- Sewer: Public Sewer
- Source: NTR
This listing courtesy of Carole Campbell , Colleen Frost Real Estate Serv
Monthly Payment
- Principal & Interest $
- Property Taxes $
- Home Insurance $
- VA Funding Fee $

 New - 21 hours ago