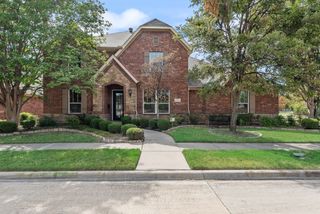
3949 Siena Drive, Frisco, TX 75033
- 4 beds |
- 4 baths |
- 3,846 sqft
 Single-Family Home
  Built in 2002
  0.26acre lot
 3 car garage
  $221/sqft
  Listed 23 hours ago
Property Description
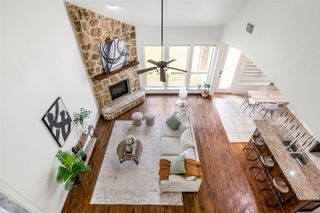
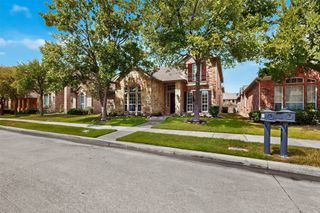
Original owner North facing David Weekley built home with a rare, highly desirable floor plan in sought after Griffin Parc! Designed for effortless every day living, nearly the entire home is on the first floor, including all four Bedrooms, a private Study, and the spacious living areas. Upstairs, an expansive Flex Room offers exceptional versatility with space for a Game Room, Media Room, Fitness Area, Golf Simulator, or all of the above. The thoughtfully designed layout provides privacy for everyone. The Primary Suite is tucked away from the secondary Bedrooms, while a rear Guest Suite features its own Ensuite Bath. Two additional Bedrooms share a convenient Jack and Jill Bath. Step outside to an oversized backyard designed for entertaining and relaxation. Enjoy a sparkling pool with a popular sun ledge, a covered arbor for shaded outdoor living, plenty of grassy play space, and a gas stub ready for your future outdoor kitchen or built-in grill. Located in the highly desirable Griffin Parc community, children can walk to all three highly rated Frisco ISD schools, including Pink Elementary, Cobb Middle School, and Wakeland High School. Conveniently situated just minutes from shopping, dining, parks, major commuter routes, PGA Frisco, the Omni Resort, and the exciting Fields development, including the upcoming Fields West destination featuring approximately 55 acres of premier shopping, dining, and entertainment along with quick access to the Rail district, downtown Frisco and The Star in Frisco. This exceptional home combines an outstanding floor plan, an unbeatable location, and the lifestyle today's buyers are searching for.
- Listing Status:
- Active
- Data Last Updated:
- August 26, 2026 at 1:18PM
- Listing Office:
- Ebby Halliday Realtors : 972-335-6564
- Listing Agent:
- Judi Wright :
- Contact:
- 972-335-6564
- MLS ID:
- 21341841

- General: Awning(s)
- Style: TraditionalDetached
- Pool: GuniteIn GroundPoolPool SweepCommunity
- Parking: DrivewayGarage Faces Side
- Roofing: Composition
- Windows: Window Coverings
- General: BrickRockStoneOne and One HalfSlab
- HOA Amenities: All FacilitiesAssociation Management950.0Annually
- Originating MLS: NTR
- School District: Frisco ISD
- County: Denton
- Zoning: GRIFFIN PARC PH 1 BLK F LOT 3R234993
- Fencing: FullPrivacyWood
- Utilities: Sewer AvailableUnderground UtilitiesWater AvailableCable Available
- Water: Public
- Sewer: Public Sewer
- Source: NTR
- Exclusions: Seller is leaving the stainless steel refrigerator in the Kitchen with the home.
This listing courtesy of Judi Wright , Ebby Halliday Realtors
Monthly Payment
- Principal & Interest $
- Property Taxes $
- Home Insurance $
- VA Funding Fee $

 New - 1 hour ago