12830 Tuscany Court, Frisco, TX 75035
- 5 beds |
- 6 baths |
- 4,565 sqft
 Single-Family Home
  Built in 2019
  0.29acre lot
 3 car garage
  $280/sqft
  Listed 29 days ago
Property Description
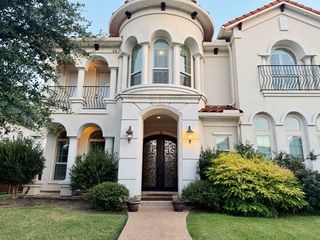
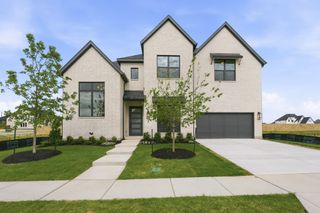
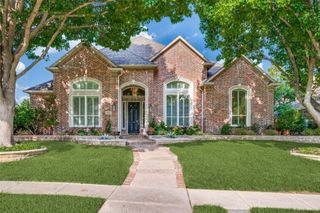
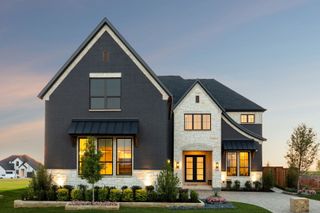
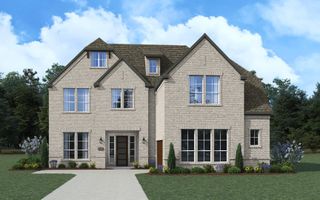
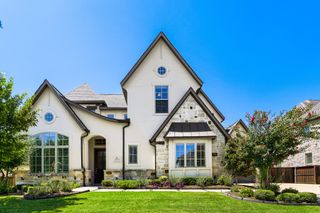
Nestled in the prestigious Edgewood community, this luxury residence blends striking architectural upgrades with an oasis backdrop. The painted brick exterior features architectural shingles, coach lighting, a rock-salt finish driveway, and a grand wrought-iron front door. Inside, the grand hallway sets a dramatic tone with soaring 20-foot ceilings and an elegant dark oak staircase and wrought-iron spindles. High-end finishes flow throughout the open floor plan including engineered hardwoods, low-E windows, custom plantation shutters, and LED lighting throughout. The main floor is meticulously designed for effortless daily living and entertainment. A study with French doors sits near the theater room pre-wired with integrated speakers. The epicurean kitchen is outfitted with 42-inch upper and transom cabinets, quartz counters, brushed gold finishes, and premium appliances, including a side-by-side built-in fridge, double ovens, and a gas cooktop. A formal dining room, butler's pantry, walk-in pantry, and an island with a farmhouse sink flow into a breakfast nook with a built-in bench. The great room offers 18-foot cathedral ceilings, a powder bath, and two separate doors to the outdoor living space. The primary suite features a tray ceiling and oasis bath with a freestanding soaking tub, double vanities, and frameless glass shower. The massive double-entry closet includes under-stairs storage and connects to the laundry & mudroom. A separate downstairs in-law suite offers a walk-in closet and an en-suite bath. Upstairs holds flex space, Two bedrooms feature private en-suite baths, while the third has access to a full bath all with ceiling fans and plantation shutters. The resort style backyard features an outdoor kitchen, an aquamarine pool with attached hot tub, backs up to a beautifully landscaped green space and trail. Additional Features: 3-car tandem garage, built in storage, 3 high-performance AC units, 2 tankless gas water heaters, and a radiant barrier roof.
- Listing Status:
- Pending
- Data Last Updated:
- August 16, 2026 at 8:20PM
- Listing Office:
- RE/MAX Four Corners : 972-396-9100
- Listing Agent:
- Joe Williams :
- Contact:
- 972-396-9100
- MLS ID:
- 21294561

- General: Built-in FeaturesChandelierCathedral Ceiling(s)Decorative/Designer Lighting FixturesDouble VanityEat-in KitchenHigh Speed InternetIn-Law FloorplanKitchen IslandOpen FloorplanPantryCable TVVaulted Ceiling(s)Wired for DataWalk-In Closet(s)Wired for Sound
- Appliances: Some Gas AppliancesBuilt-In RefrigeratorDouble OvenDishwasherGas CooktopDisposalGas Water HeaterIce MakerMicrowavePlumbed For GasTankless Water HeaterVented Exhaust Fan
- Laundry: Common AreaWasher HookupDryer HookupElectricDryer HookupLaundry in Utility Room
- Flooring: CarpetCeramic TileEngineered HardwoodTile
- A/C: Central AirCeiling Fan(s)ElectricENERGY STAR Qualified Equipment
- Heating: CentralFireplace(s)Natural Gas
- Fireplace: Family RoomGasLiving RoomMasonryFireplaceFireplaces: 1
- Disability Feature: Accessible Full BathAccessible Hallway(s)
- Eco/Green Feature: Low-Flow FixturesHVACInsulationLightingRain/Freeze SensorsThermostatWater HeaterWindows
- General: Awning(s)Gas GrillLightingOutdoor GrillOutdoor KitchenOutdoor Living AreaPrivate YardRain GuttersOutdoor Kitchen
- Style: FarmhouseModernDetached
- Other Structures: Outdoor Kitchen
- Pool: GuniteIn GroundOutdoor PoolPoolPrivatePool SweepPool/Spa ComboWaterfallWater Feature
- Parking: AssignedConcreteCoveredDirect AccessDoor-SingleDrivewayEpoxy FlooringEnclosedGarage Faces FrontGarageGarage Door OpenerInside EntranceKitchen LevelLightedOn SiteOversizedSecuredSide By SideStorageTandem
- Roofing: Composition
- Windows: ShuttersWindow Coverings
- General: BrickRockStone2Slab
- HOA Amenities: All FacilitiesMaintenance GroundsMaintenance StructurePest Control925.0Annually
- Originating MLS: NTR
- School District: Frisco ISD
- County: Collin
- Zoning: EDGEWOOD (CFR)BLK ALOT 5R1159500A00501
- Fencing: FencedPrivacyWoodWrought Iron
- Utilities: Electricity AvailableElectricity ConnectedNatural Gas AvailableSewer AvailableSeparate MetersUnderground UtilitiesWater AvailableCable Available
- Water: Public
- Sewer: Public Sewer
- Source: NTR
This listing courtesy of Joe Williams , RE/MAX Four Corners
Monthly Payment
- Principal & Interest $
- Property Taxes $
- Home Insurance $
- VA Funding Fee $

 New - 1 day ago