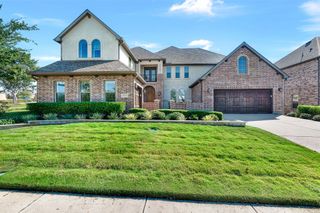
5765 Red Hill Lane, Frisco, TX 75034
- 4 beds |
- 5 baths |
- 3,989 sqft
 Single-Family Home
  Built in 1999
  0.29acre lot
 3 car garage
  $326/sqft
  Listed 2 months ago
Property Description
Located on a quiet cul-de-sac in the highly sought after guard-gated community of Starwood, this beautifully updated home offers an exceptional blend of comfort and privacy. Surrounded by lush landscaping, the expansive backyard is a true retreat featuring a sparkling pool, relaxing spa, and serene park-like views with mature trees-creating the perfect setting for entertaining. The open floorplan is filled with natural light, soaring ceilings, and walls of windows that showcase the spectacular backyard from the main living areas. The Chef’s kitchen features a Viking 8 burner gas range, Ice Maker, Sub-Zero refrigerator, wine fridge, abundant cabinetry. The private courtyard is located right off the breakfast room and is the perfect place for coffee and grilling. The kitchen opens to the spacious family room with a cozy fireplace. The private primary suite offers a peaceful escape with a generous sitting area and a beautifully updated bath. The study provides the ideal work from home space, while upstairs you’ll find a large game room and three spacious secondary bedrooms, offering plenty of room for family and guests. 3 HVAC units installed approx 4 years ago. Ideally located just minutes from The Star, Legacy West, premier shopping and dining, and the Dallas North Tollway, this exceptional home combines an outstanding location in one of Frisco’s most prestigious gated communities.
- Listing Status:
- Active
- Data Last Updated:
- October 13, 2026 at 9:21PM
- Listing Office:
- Ebby Halliday Realtors : 972-335-6564
- Listing Agent:
- Paulette Greene :
- Contact:
- 214-957-3372,214-957-3372
- MLS ID:
- 21351632

- Style: TraditionalDetached
- Pool: In GroundPoolCommunity
- Parking: DrivewayGarageGarage Door Opener
- Roofing: Composition
- Windows: Window Coverings
- General: Brick2Slab
- HOA Amenities: All FacilitiesAssociation ManagementMaintenance Structure950.0Quarterly
- Originating MLS: NTR_NTREIS
- School District: Frisco ISD
- County: Collin
- Zoning: STARWOOD PHASE TWO VILLAGE NO 8 (CFR)BLK CR392300C01801
- Fencing: Wood
- Utilities: Sewer AvailableWater Available
- Water: Public
- Sewer: Public Sewer
- Source: NTR_NTREIS
This listing courtesy of Paulette Greene , Ebby Halliday Realtors
Monthly Payment
- Principal & Interest $
- Property Taxes $
- Home Insurance $
- VA Funding Fee $

 New - 3 days ago