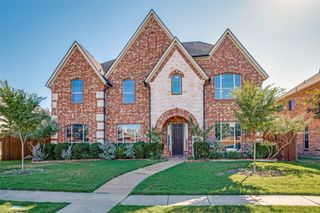
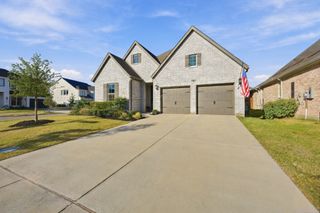
1314 Conifer Road, Frisco, TX 75033
- 4 beds |
- 5 baths |
- 3,584 sqft
 Single-Family Home
  Built in 2026
  6,621sqft lot
 2 car garage
  $244/sqft
  Listed 2 days ago
Property Description
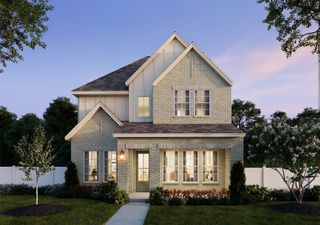
NORMANDY HOMES GENEVIEVE floor plan. The Genevieve is an entertainer's paradise. Offering approximately 3,584sf, this lovely home has plenty to offer. Host holiday or everyday dinner parties in the formal dining room with soaring ceilings or enjoy a quiet night relaxing in the oversized family room with 2 walls of windows letting in tons of natural light. The owner's suite is privately tucked away with views of the rear yard and offers a spa-like retreat with dual vanities, large free-standing tub and oversized shower. A secondary bedroom with adjoining bathroom just off the entry is the perfect spot for overnight guests. A downstairs dedicated study is convenient for those who work from home, while the upstairs game room and media room is great for entertaining or relaxing. On the 2nd floor there are two additional bedrooms and bathrooms, one of which is en-suite. MOVE IN READY NOW!
- Listing Status:
- Active
- Data Last Updated:
- October 23, 2026 at 2:20AM
- Listing Office:
- Colleen Frost Real Estate Serv : 469-280-0008
- Listing Agent:
- Carole Campbell :
- Contact:
- 469-280-0008
- MLS ID:
- 21415988

- General: LightingPrivate YardRain Gutters
- Style: TraditionalDetached
- Pool: NoneCommunity
- Parking: Door-SingleDrivewayGarage Faces FrontGarageGarage Door OpenerInside EntranceKitchen LevelLighted
- Roofing: CompositionShingle
- General: BrickWood Siding2Slab
- Road/Access: Asphalt
- HOA Amenities: Maintenance Front YardAll FacilitiesAssociation ManagementMaintenance Grounds1572.0Annually
- Originating MLS: NTR_NTREIS
- School District: Frisco ISD
- County: Denton
- Zoning: HAZELWOOD ADDITION BLK A LOT 12R1037203
- Fencing: Back YardWood
- Utilities: Cable AvailableNatural Gas AvailableSewer AvailableSeparate MetersUnderground UtilitiesWater Available
- Water: Public
- Sewer: Public Sewer
- Source: NTR_NTREIS
This listing courtesy of Carole Campbell , Colleen Frost Real Estate Serv
Monthly Payment
- Principal & Interest $
- Property Taxes $
- Home Insurance $
- VA Funding Fee $

 New - 11 hours ago