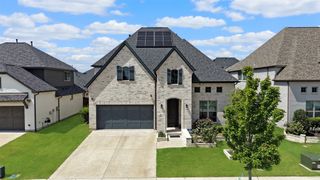
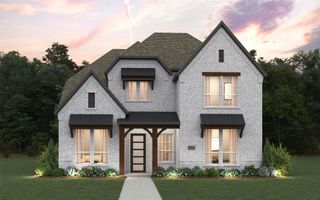
13220 Thedford Drive, Frisco, TX 75035
- 4 beds |
- 4 baths |
- 3,695 sqft
 Single-Family Home
  Built in 2021
  6,752sqft lot
 2 car garage
  $243/sqft
  Listed 1 hour ago
Property Description
Welcome to luxury living in the sought-after Edgewood community of Frisco! This stunning 4-bedroom, 4-bath home is designed to impress from the moment you step inside, with soaring ceilings, a dramatic curved staircase, and elevated upgrades throughout. The first floor offers incredible flexibility with a spacious flex room that can serve as a private study or formal dining room, plus a guest bedroom with full bath, perfect for visitors or multi-generational living. At the heart of the home, the gourmet kitchen is a true showstopper, featuring an oversized island, abundant countertop space, and a seamless flow into the dining and living areas. The open-concept layout creates the perfect setting for everyday living and effortless entertaining. The expansive living room is anchored by a gas log fireplace and overlooks the spacious backyard through stunning all-glass sliding doors, bringing the outdoors in with style. Thoughtful upgrades include 8-foot doors, engineered hardwood floors, and beautiful designer touches throughout. The serene primary suite offers a spa-like bath with soaking tub, separate shower, and an enormous walk-in closet. Upstairs, you’ll find two additional bedrooms, each with en suite baths, along with a large game room featuring open railings that overlook the main living area below, plus a dedicated media room for movie nights, game days, and more. This home truly has it all, luxury finishes, functional spaces, and an incredible Frisco location. Enjoy fantastic Edgewood amenities including a clubhouse, community pool, greenbelt, jogging paths, and playgrounds, all served by highly rated Frisco ISD schools.
- Listing Status:
- Active
- Data Last Updated:
- July 28, 2026 at 6:19PM
- Listing Office:
- Keller Williams Realty DPR : 972-732-6000
- Listing Agent:
- Angela Masera :
- MLS ID:
- 21343506

- Style: TraditionalDetached
- Pool: NoneCommunity
- Parking: Door-SingleGarage Faces Front
- Roofing: Composition
- General: Brick2Slab
- HOA Amenities: All FacilitiesAssociation ManagementMaintenance Grounds925.0Annually
- Originating MLS: NTR
- School District: Frisco ISD
- County: Collin
- Zoning: EDGEWOOD (CFR)BLK GLOT 14R1159500G01401
- Utilities: Sewer AvailableWater Available
- Water: Public
- Sewer: Public Sewer
- Source: NTR
This listing courtesy of Angela Masera , Keller Williams Realty DPR
Monthly Payment
- Principal & Interest $
- Property Taxes $
- Home Insurance $
- VA Funding Fee $

 New - 2 days ago