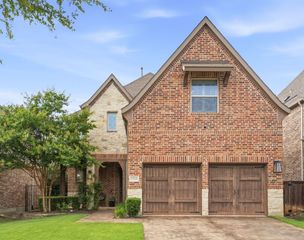
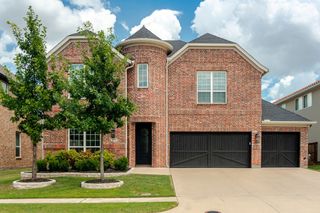
13352 Kettle Camp Road, Frisco, TX 75035
- 4 beds |
- 5 baths |
- 3,173 sqft
 Single-Family Home
  Built in 2018
  9,627sqft lot
 3 car garage
  $340/sqft
  Listed 2 days ago
Property Description
A true single-story in Richwoods, Frisco's guard-gated community, built by JR Landon Executive Homes. 3,173 square feet on one level — no stairs anywhere — with a fully permitted resort backyard added in 2022. Fourteen-foot beamed and tray ceilings set the scale. Four bedrooms, each a private suite with its own full bath and walk-in closet. The primary offers dual vanities, jetted soaking tub, separate shower, and two walk-in closets. Dedicated study, media room, powder bath, and a three-car garage with the third bay finished as a private gym. The 25-foot kitchen anchors the home: large island, gas cooktop with vented hood, built-in oven, and walk-in pantry, opening to a 21-foot family room with fireplace. A butler's pantry with wet bar connects to the formal dining room. Separate casual dining overlooks the covered patio. Laundry room with built-in cabinetry, plumbed for a sink. Three-zone surround audio in living, media, and patio. Six-camera ADT security system conveys. Outside, a 31-foot custom saltwater pool with heated integrated spa, tanning ledge, three bubblers, four deck jets, and color LED lighting — app-controlled via iAquaLink. Travertine coping and paver decking, outdoor kitchen with built-in grill, gas and water, in-ground basketball hoop, and over 1,400 square feet of artificial turf. Pool, spa, and outdoor kitchen permitted and finaled by the City of Frisco. Guard-gated community with resort pool, clubhouse, fitness center, and trails. Frisco ISD. Offered below the Collin County market value of $1,202,092.
- Listing Status:
- Active
- Data Last Updated:
- July 28, 2026 at 7:18AM
- Listing Office:
- REKonnection, LLC : 972-914-0989
- Listing Agent:
- Amit Huria :
- MLS ID:
- 21340975

- General: BarbecueGardenGas GrillLightingOutdoor GrillOutdoor KitchenRain Gutters
- Style: Detached
- Pool: PoolCommunity
- Parking: Door-MultiGarage Faces FrontGarageGarage Door OpenerLightedDeck
- Roofing: Composition
- General: 1
- HOA Amenities: All FacilitiesAssociation ManagementMaintenance Grounds125.0Monthly
- Originating MLS: NTR
- School District: Frisco ISD
- County: Collin
- Zoning: RICHWOODS PHASE TWENTY FIVE (CFR)BLK 26LOR1091402602901
- Fencing: Back YardFencedFront YardHigh Fence
- Utilities: Electricity AvailableNatural Gas AvailableSewer AvailableSeparate MetersUnderground UtilitiesWater AvailableCable Available
- Water: Public
- Sewer: Public Sewer
- Source: NTR
- Exclusions: TVsRefrigeratorGYM equipment
This listing courtesy of Amit Huria , REKonnection, LLC
Monthly Payment
- Principal & Interest $
- Property Taxes $
- Home Insurance $
- VA Funding Fee $