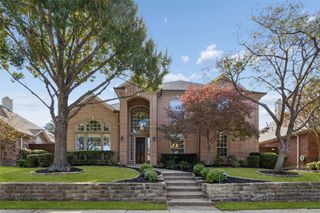
15831 Terenwood Street, Frisco, TX 75035
- 5 beds |
- 4 baths |
- 3,658 sqft
 Single-Family Home
 Built in 2021
 8,364sqft lot
 2 car garage
 $240/sqft
 Listed 16 days ago
Property Description
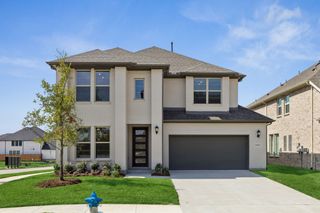
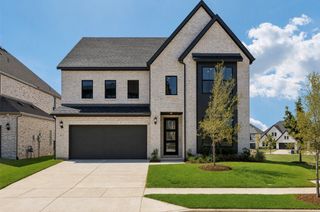
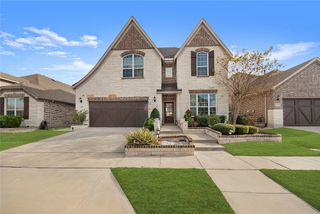
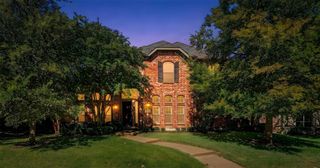
Discover exceptional living in The Grove Frisco, a vibrant master-planned community offering resort-style amenities, green spaces and neighborhood activities! This striking home features a beautiful brick and stone exterior, modern finishes and a flexible floor plan with a first-floor primary suite and additional downstairs bedroom. The spacious primary retreat includes an attached sitting room, ideal for reading, relaxing or a home workspace. Its spa-inspired bath features a single extended vanity with dual sinks, walk-in shower and expansive closet. The open kitchen impresses with white cabinetry, exquisite granite countertops, a large island, stainless steel vent hood, double ovens, gas cooktop and walk-in pantry. It flows into a sunlit breakfast area and family room with soaring ceilings and a sleek fireplace. A separate dining room can double as an office. Rich wood flooring, abundant windows and modern lighting enhance the interior. Upstairs, discover a spacious game room, dedicated media room and three additional bedrooms, including a Jack and Jill bathroom. A standout feature is the lot itself positioned along a gentle curve in the street, creating an expansive side yard with more room to enjoy the outdoors! The fenced backyard also offers a covered patio, lush lawn and attractive stone retaining wall. Beyond your doorstep, The Grove Frisco offers three community pools, splash pad, fitness center, pickleball courts, yoga lawn, playgrounds, dog parks, scenic trails and parks. Orchard House provides gathering spaces and an event lawn, while Mainstay adds outdoor recreation and wellness amenities. Community concerts, food trucks and seasonal events bring neighbors together. Served by Frisco ISD and conveniently located near shopping, dining and major Frisco destinations, this home offers the perfect blend of comfortable living, flexible spaces, distinctive outdoor space and an amenity-rich neighborhood lifestyle!
- Listing Status:
- Active
- Data Last Updated:
- November 22, 2026 at 6:19PM
- Listing Office:
- RE/MAX DFW Associates : 972-312-9000
- Listing Agent:
- Brian S. Curry :
- Contact:
- 972-801-2455
- MLS ID:
- 21428499

- General: LightingPrivate EntranceRain Gutters
- Style: Contemporary/ModernTraditionalDetached
- Pool: NoneCommunity
- Parking: ConcreteDoor-SingleDrivewayEpoxy FlooringGarage Faces FrontGarageGarage Door OpenerInside EntranceKitchen LevelLightedOff StreetOn StreetSide By Side
- Roofing: Shingle
- Windows: Window Coverings
- General: BrickRockStone2Slab
- Road/Access: All Weather Road
- HOA Amenities: All FacilitiesAssociation ManagementMaintenance GroundsMaintenance Structure663.0Quarterly
- Originating MLS: NTR_NTREIS
- School District: Frisco ISD
- County: Collin
- Zoning: GROVE FRISCO PHASE 5THE (CFR)BLK BLOT 4R1212900B00401
- Fencing: Back YardGateWood
- Utilities: Sewer AvailableUnderground UtilitiesWater Available
- Water: Public
- Sewer: Public Sewer
- Source: NTR_NTREIS
This listing courtesy of Brian S. Curry , RE/MAX DFW Associates
Monthly Payment
- Principal & Interest $
- Property Taxes $
- Home Insurance $
- VA Funding Fee $

 New - 5 hours ago