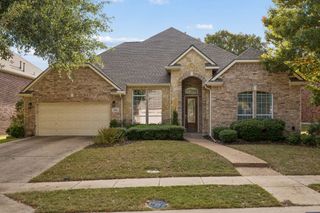
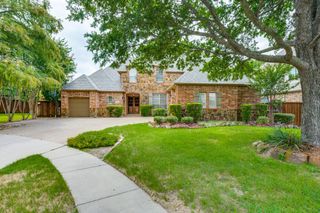
5317 Amphora Avenue, Mckinney, TX 75070
- 4 beds |
- 3 baths |
- 3,684 sqft
 Single-Family Home
 Built in 2020
 5,489sqft lot
 2 car garage
 $208/sqft
 Listed 1 day ago
Property Description
THE ONE YOUR FAMILY HAS BEEN WAITING FOR! Perfectly positioned along the McKinney-Allen border in the heart of the 121 corridor, this home checks a LOT of boxes. Offering 4 bedrooms, 3 bathrooms, and an open-concept layout, there's room for everyone without feeling like you're on top of each other. The kitchen opens to the main living area, making it the natural gathering spot for everyday life and entertaining. The primary suite is a retreat of its own, featuring a spacious bathtub with dual vanities, and his-and-hers closets (because sharing is overrated). Upstairs, you'll find an oversized game room AND a separate media room for movie nights, game days, or giving the kids their own space. Storage is another win, with plenty of closets throughout, including a tucked-away closet under the stairs. Outside, enjoy an extended patio and a neatly finished side yard with decorative rock and oversized stepping-stone pavers. Major updates include a 2025 roof, new water heater, and water softener. And then there's the LOCATION! With a McKinney address and highly sought-after Allen ISD schools, you're just minutes from 121, Costco, Allen Premium Outlets, District 121, Watters Creek, and endless shopping, dining, and entertainment. Enjoy nearby parks, trails, Craig Ranch, and Apex Centre, plus walkable neighborhood businesses and community events right in The Vineyards. Even better? The community pool is just steps away. Think summer pool days without the expense or maintenance of having one in your own backyard! A home with room to grow, spaces to gather, storage for all the things, and a location that makes everyday life a little easier. Honestly, what more could your family be looking for?
- Listing Status:
- Active
- Data Last Updated:
- November 22, 2026 at 6:19PM
- Listing Office:
- The Agency Frisco : 469-971-3464
- Listing Agent:
- Weslie Stettler :
- Contact:
- 214-417-6897
- MLS ID:
- 21438161

- General: LightingRain Gutters
- Style: TraditionalDetached
- Pool: NoneCommunity
- Parking: DrivewayEpoxy FlooringGarage Faces FrontGarageGarage Door Opener
- Roofing: Composition
- Windows: Window Coverings
- General: Brick2Slab
- HOA Amenities: All FacilitiesAssociation ManagementMaintenance Grounds795.0Annually
- Originating MLS: NTR_NTREIS
- School District: Allen ISD
- County: Collin
- Zoning: VINEYARDS PHASE 2THE (CMC)BLK CLOT 36R1142400C03601
- Fencing: Wood
- Utilities: Sewer AvailableUnderground UtilitiesWater AvailableCable Available
- Water: Public
- Sewer: Public Sewer
- Source: NTR_NTREIS
- Exclusions: Epson 4K projector & 120-inch screen
This listing courtesy of Weslie Stettler , The Agency Frisco
Monthly Payment
- Principal & Interest $
- Property Taxes $
- Home Insurance $
- VA Funding Fee $

 New - 1 day ago