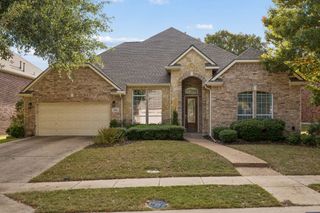
1706 Cross Point Road, Mckinney, TX 75072
- 4 beds |
- 3 baths |
- 3,267 sqft
 Single-Family Home
 Built in 1995
 6,970sqft lot
 3 car garage
 $200/sqft
 Listed 2 days ago
Property Description
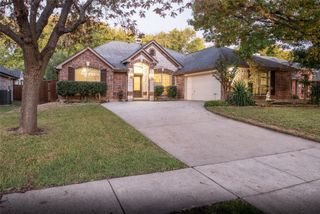
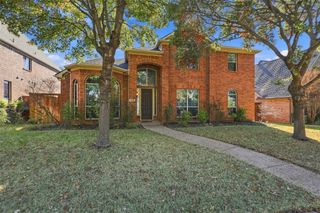
With approximately $130,000 invested in updates and improvements, this Stonebridge Ranch home offers an exceptional floor plan and so much to love! Welcome home! Step inside to a private office with soaring ceilings and natural light, along with a formal dining room framed by a wall of windows. Warm, rich luxury vinyl plank flooring flows throughout most of the downstairs. At the heart of the home, an expansive kitchen offers generous counter and cabinet space, a spacious island, and a breakfast area overlooking the living room with a fireplace. The dishwasher, cooktop, oven, and microwave were all replaced in 2025! Privately tucked away with backyard views, the primary suite features the home's latest showstopper - a stunning bathroom renovation blending modern design with warmth and luxury. A downstairs guest suite with full bath adds flexibility and convenience. Upstairs, discover two bedrooms with a Jack-and-Jill bath, an enclosed loft with built-in desks, and a versatile bonus room ideal for crafts, work, or storage. Significant improvements include all windows replaced in 2022, upstairs AC and furnace replaced in 2021, and downstairs AC condenser replaced in 2022. Outside, enjoy a private backyard with a heated pool, dedicated grilling area, green space and a three-car garage. Stonebridge Ranch spans over 5,000 acres, including 500+ acres of preserved open space, and offers lakes, trails, parks, fishing, pickleball, tennis, and an aquatic center. A new Beach Club is projected to debut in May 2027. An updated home, a functional floor plan, and an exceptional community lifestyle!
- Listing Status:
- Active
- Data Last Updated:
- November 22, 2026 at 6:19PM
- Listing Office:
- Ebby Halliday, REALTORS : 972-893-3130
- Listing Agent:
- Tiffany Anderson :
- Contact:
- 972-893-3130
- MLS ID:
- 21439635

- Style: TraditionalDetached
- Pool: HeatedIn GroundPoolPool/Spa ComboCommunity
- Parking: Storage
- Roofing: Composition
- Windows: Bay Window(s)
- General: Brick2Slab
- HOA Amenities: All FacilitiesMaintenance Grounds1106.0Annually
- Originating MLS: NTR_NTREIS
- School District: McKinney ISD
- County: Collin
- Zoning: SPRING HILL PHASE I (CMC)BLK HLOT 11R247300H01101
- Fencing: PrivacyWood
- Utilities: Electricity ConnectedSewer AvailableWater AvailableCable Available
- Water: Public
- Sewer: Public Sewer
- Source: NTR_NTREIS
- Exclusions: Window curtainsall security cameras and Wi-Fi equipment and extenders
This listing courtesy of Tiffany Anderson , Ebby Halliday, REALTORS
Monthly Payment
- Principal & Interest $
- Property Taxes $
- Home Insurance $
- VA Funding Fee $

 New - 1 day ago