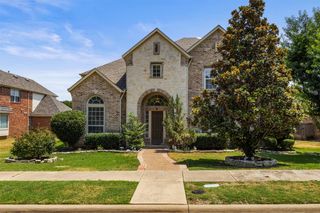
11821 Stephenville Drive, Frisco, TX 75035
- 4 beds |
- 4 baths |
- 3,490 sqft
 Single-Family Home
  Built in 2005
  6,926sqft lot
 2 car garage
  $168/sqft
  Listed 4 months ago
Property Description
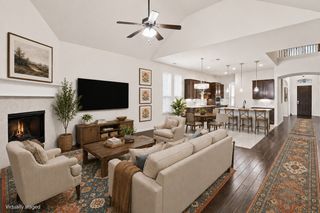
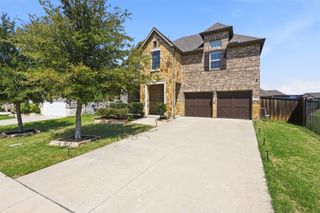
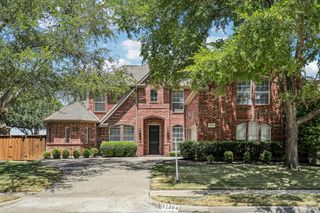
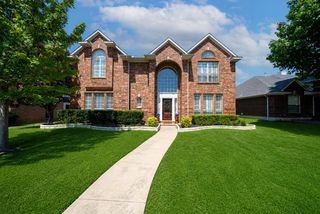
Beautifully maintained 4-bedroom home in Frisco’s highly desirable Panther Creek community! Located within walking distance to Sem Elementary and zoned to sought-after Frisco ISD schools, this impressive Meritage home offers a spacious layout, elegant design, and an ideal location close to parks, shopping, dining, and commuter routes. Step inside to a grand entry with a sweeping curved staircase, soaring ceilings, and stacked formal living and dining areas that create a striking first impression. A large private study near the front of the home provides the perfect space for a home office, playroom, or flex room. The open-concept floor plan is designed for both comfortable everyday living and easy entertaining. The spacious kitchen features granite countertops, a large center island, abundant cabinet space, and a breakfast area, all overlooking the inviting family room. Natural flow between the kitchen and living area makes this home ideal for gathering with family and friends. The downstairs primary suite offers privacy and comfort, creating a peaceful retreat away from the secondary bedrooms. Upstairs, you’ll find three generously sized bedrooms and a versatile game room that can easily serve as a media room, play space, or second living area. Situated in one of Frisco’s most popular master-planned communities, Panther Creek offers convenient access to neighborhood amenities, top-rated schools, and everything that makes Frisco one of the most desirable places to live in North Texas. This move-in ready home combines location, function, and timeless appeal in a setting buyers will love.
- Listing Status:
- Active
- Data Last Updated:
- August 16, 2026 at 5:17PM
- Listing Office:
- Home Expert Team LLC : 972-800-1956
- Listing Agent:
- Robyn Heathcock :
- Contact:
- 972-837-0651
- MLS ID:
- 21234701

- General: Private YardRain Gutters
- Style: TraditionalDetached
- Pool: NoneCommunity
- Parking: GarageGarage Door OpenerGarage Faces Rear
- Roofing: Composition
- Windows: Window Coverings
- General: Brick2Slab
- HOA Amenities: All Facilities300.0Semi-Annually
- Originating MLS: NTR
- School District: Frisco ISD
- County: Collin
- Zoning: Panther Creek Estates #4 (Cfr)R849900u00701
- Fencing: FencedWood
- Utilities: Sewer AvailableUnderground UtilitiesWater AvailableCable Available
- Water: Public
- Sewer: Public Sewer
- Source: NTR
This listing courtesy of Robyn Heathcock , Home Expert Team LLC
Monthly Payment
- Principal & Interest $
- Property Taxes $
- Home Insurance $
- VA Funding Fee $


 New - 1 day ago