301 Prism Lane, Mckinney, TX 75072
- 4 beds |
- 3 baths |
- 2,904 sqft
 Single-Family Home
 Built in 1997
 8,276sqft lot
 3 car garage
 $207/sqft
 Listed 3 days ago
Property Description
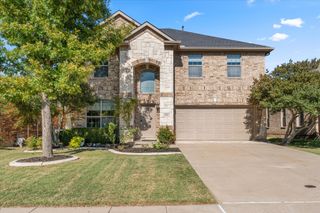
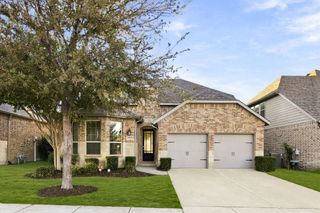
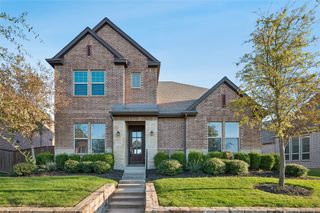
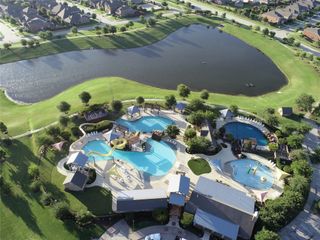
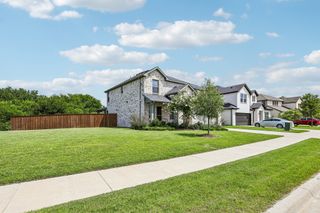
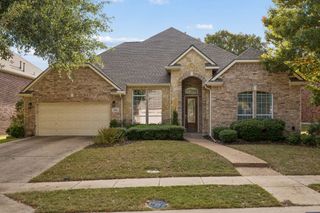
Tucked away in a cozy corner within one of the top phases within Stonebridge Ranch, this property is properly holding up the Stonebridge Standard! This beautiful home offers comfort, newer appliances and fixtures that allow easy living without costly headaches. The home has all new double pane windows, newer Trane HVAC units, updates within the kitchen bathrooms and many other places! The property located within the Crimson Ridge Phase at Stonebridge Ranch, truly offers a unique blend of amazing greenery, tall trees, and convenience to everything! 7 Grocery Stores are within a 5-minute drive, several restaurants, and Home Depot is around the corner! The home features newer plush carpet that is very high quality, custom paint throughout, a full-size formal dining area and Formal Living space. The kitchen has granite tops, custom backsplash, stainless appliances, and custom styling. Master bedroom downstairs, custom separate shower, and jetted tub! Large Game Room located upstairs in between well sized bedrooms, and updated fans and hardware too! The backyard offers the green thumb endless opportunities to expand their garden! Don't miss the new Stonebridge Amenities, nearby Parks and Trails too! This property is a gem!
- Listing Status:
- Active
- Data Last Updated:
- November 22, 2026 at 6:19PM
- Listing Office:
- Justin Henry Real Estate Advis : 972-757-6273
- Listing Agent:
- Justin Henry :
- Contact:
- 972-757-6273
- MLS ID:
- 21427522

- General: Rain Gutters
- Style: TraditionalDetached
- Pool: NoneCommunity
- Parking: Epoxy FlooringGarage Faces FrontOff StreetSide By Side
- Roofing: Composition
- Windows: ShuttersWindow Coverings
- General: BrickWood Siding2Slab
- HOA Amenities: All FacilitiesAssociation Management1053.0Annually
- Originating MLS: NTR_NTREIS
- School District: McKinney ISD
- County: Collin
- Zoning: CRIMSON RIDGE (CMC)BLK CLOT 5R342300C00501
- Fencing: Wood
- Utilities: Sewer AvailableWater AvailableCable Available
- Water: Public
- Sewer: Public Sewer
- Source: NTR_NTREIS
This listing courtesy of Justin Henry , Justin Henry Real Estate Advis
Monthly Payment
- Principal & Interest $
- Property Taxes $
- Home Insurance $
- VA Funding Fee $

 New - 1 day ago