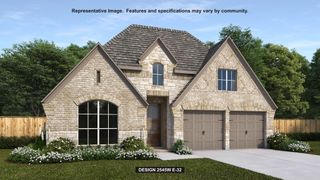
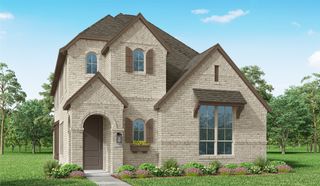
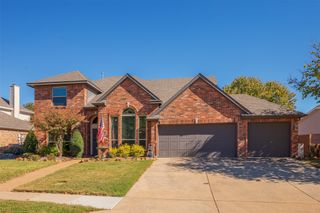
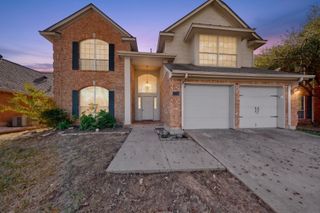
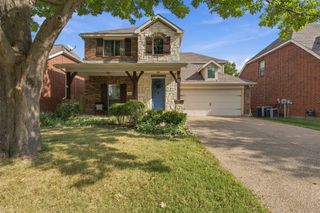
3309 Hickory Bend Trail, Mckinney, TX 75071
- 4 beds |
- 3 baths |
- 2,940 sqft
 Single-Family Home
 Built in 2016
 5,532sqft lot
 2 car garage
 $183/sqft
 Listed 2 days ago
Property Description
Lovingly cared for by just one owner and built by Highland Homes, this gem offers quiet living next to open farmland, with McKinney ISD schools and community amenities close by. It’s move-in ready, with a new roof, fresh paint and new carpet, so the big projects are done and you can simply unpack. Inside, wood floors lead through an open layout centered on a floor-to-ceiling stone fireplace with gas logs. The kitchen features upgraded granite, stainless appliances, a gas cooktop and an oversized island with room to prep, serve and pull up a stool. Nearby, a built-in dining hutch is great for serving and adds extra storage. The floor plan fits the way life actually happens. The primary suite, a second bedroom and a dedicated home office are all on the main level. Upstairs, two more bedrooms share a bath, plus a game room and a media room, so movie night and game night never have to compete. Thoughtful upgrades include an open staircase railing and decorative tile in the primary bath. There are also smart extras you’ll appreciate once you live here, like a family room floor outlet, a dedicated freezer outlet, a holiday lighting plug and pre-plumbing for a utility sink. Out back, a paver patio with a gas connection is ready for the grill and long evenings outside. The community has a pool, a greenbelt, jogging and biking trails and a playground. With quality construction, a smart design and meticulous care throughout, this home is ready for its next chapter. Available for quick move-in so you could be hanging stocking here this year!
- Listing Status:
- Active
- Data Last Updated:
- November 22, 2026 at 6:19PM
- Listing Office:
- Compass RE Texas, LLC : 469-210-8288
- Listing Agent:
- Tiffany Smith :
- Contact:
- 214-425-3233
- MLS ID:
- 21439255

- General: Rain Gutters
- Style: TraditionalDetached
- Pool: None
- Parking: Door-MultiDrivewayGarage Faces FrontGarageGarage Door Opener
- Roofing: Composition
- Windows: Bay Window(s)Window Coverings
- General: BrickRockStone2Slab
- HOA Amenities: All FacilitiesAssociation Management414.0Semi-Annually
- Originating MLS: NTR_NTREIS
- School District: McKinney ISD
- County: Collin
- Zoning: TIMBER CREEK PHASE 2C (CMC)BLK ELOT 2R1098600E00201
- Fencing: Wood
- Utilities: Sewer AvailableWater AvailableCable Available
- Water: Public
- Sewer: Public Sewer
- Source: NTR_NTREIS
This listing courtesy of Tiffany Smith , Compass RE Texas, LLC
Monthly Payment
- Principal & Interest $
- Property Taxes $
- Home Insurance $
- VA Funding Fee $

 New - 1 day ago