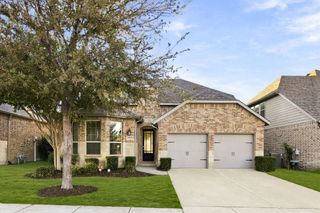
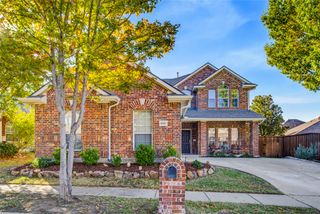
1600 Clearwater Drive, Mckinney, TX 75071
- 4 beds |
- 3 baths |
- 2,547 sqft
 Single-Family Home
 Built in 2006
 5,663sqft lot
 2 car garage
 $186/sqft
 Listed 9 days ago
Property Description
EXCEPTIONAL CARE. EFFORTLESS STYLE. A home that makes an impression. Discover the perfect balance of sophistication, comfort, and everyday livability in McKinney's desirable Creekview Estates. Impeccably maintained and thoughtfully designed, this stunning 4 bedroom, 2.5 bath residence delivers the space, versatility, and lifestyle today's buyers are looking for. From the moment you enter, inviting interiors and a seamless floor plan create an atmosphere that feels both refined and welcoming. A striking brick fireplace anchors the spacious living area, while the well-appointed kitchen features a center island, breakfast bar, and walk-in pantry, perfect for everything from casual mornings to lively gatherings. The first-floor primary suite is a private sanctuary, complete with a soaking tub, separate shower, dual vanities, and an expansive walk-in closet. Upstairs, three generously sized bedrooms and a versatile game room offer endless possibilities. Outdoors, a private backyard and stamped concrete patio create the perfect setting for entertaining, relaxing, or enjoying a beautiful Texas evening. Beyond your doorstep, discover scenic walking trails, lush green spaces, and a picturesque community lake. Every detail reflects a home that's been exceptionally cared for and is ready to be enjoyed. Beautifully presented. Perfectly positioned. More than a place to live, it's a lifestyle worth coming home to.
- Listing Status:
- Active
- Data Last Updated:
- November 22, 2026 at 6:19PM
- Listing Office:
- Serhant Texas, LLC : 346-310-4739
- Listing Agent:
- Robert Alvarez :
- MLS ID:
- 21432350

- General: Private YardRain Gutters
- Style: TraditionalDetached
- Pool: None
- Parking: Door-MultiDrivewayGarage Faces FrontGarageGarage Door OpenerOn Street
- Roofing: Composition
- General: 2Slab
- Road/Access: All Weather Road
- HOA Amenities: Maintenance Grounds285.0Semi-Annually
- Originating MLS: NTR_NTREIS
- School District: McKinney ISD
- County: Collin
- Zoning: CREEKVIEW ESTATES PHASE 1 (CMC)BLK DLOT 3R927800D00301
- Fencing: Wood
- Utilities: Natural Gas AvailableSewer AvailableSeparate MetersWater Available
- Water: Public
- Sewer: Public Sewer
- Source: NTR_NTREIS
- Exclusions: T 47 to be uploaded soon.
This listing courtesy of Robert Alvarez , Serhant Texas, LLC
Monthly Payment
- Principal & Interest $
- Property Taxes $
- Home Insurance $
- VA Funding Fee $

 New - 2 days ago