1351 Melcer Street, Frisco, TX 75036
- 5 beds |
- 4 baths |
- 3,598 sqft
 Single-Family Home
  Built in 2025
  6,098sqft lot
 2 car garage
  $222/sqft
  Listed 1 year ago
Property Description
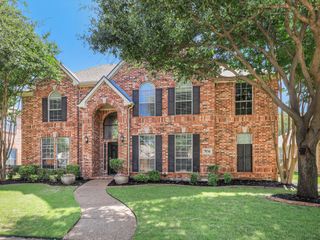
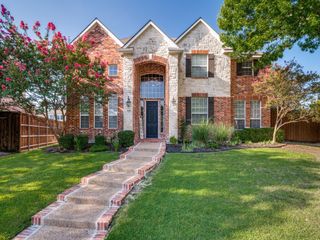
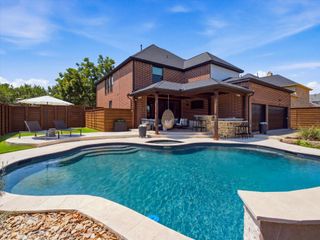
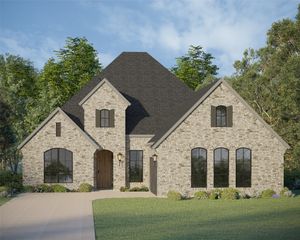
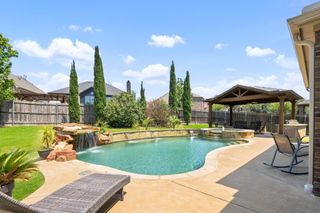
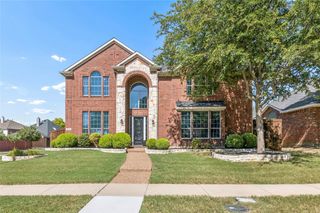
MLS# 20792385 - Built by First Texas Homes - Ready Now! ~ Discover the Hillcrest 45 2R-CW plan in the beautiful Villages of Creekwood community in Frisco, TX. This spacious 3,594 sq ft home features five bedrooms, including a luxurious master suite upstairs, and 3.5 well-appointed bathrooms. The inviting stone elevation and front porch welcome you into a world of modern elegance. Inside, high ceilings and a stunning curved staircase create an open, airy feel, while floor-to-ceiling windows allow natural light to illuminate every corner. The centerpiece of the living space is a striking 60-inch linear fireplace, perfect for cozy gatherings. The gourmet kitchen is a chef's dream, equipped with a California island, quartz countertops, and a Butler’s Pantry, making entertaining effortless. With a flex-dining area, study, game room, and media room, there’s plenty of space for both relaxation and fun. Imagine evenings spent on the expansive covered patio, enjoying time with loved ones. Experience the life you’ve always dreamed of with First Texas Homes. Don't miss out on this extraordinary opportunity to call this home yours.
- Listing Status:
- Active
- Data Last Updated:
- August 16, 2026 at 6:18PM
- Listing Office:
- HomesUSA.com : 888-872-6006
- Listing Agent:
- Ben Caballero :
- Contact:
- 888-872-6006
- MLS ID:
- 20792385

- General: LightingRain Gutters
- Style: TraditionalDetached
- Pool: None
- Parking: Door-SingleGarage Faces FrontGarageGarage Door Opener
- Roofing: Composition
- General: BrickRockStone2Slab
- HOA Amenities: Association ManagementMaintenance Grounds1485.0Annually
- Originating MLS: NTR
- School District: Little Elm ISD
- County: Denton
- Zoning: R1040440
- Fencing: MetalWood
- Utilities: Sewer AvailableUnderground UtilitiesWater AvailableCable Available
- Water: Public
- Sewer: Public Sewer
- Source: NTR
This listing courtesy of Ben Caballero , HomesUSA.com
Monthly Payment
- Principal & Interest $
- Property Taxes $
- Home Insurance $
- VA Funding Fee $

 New - 1 day ago