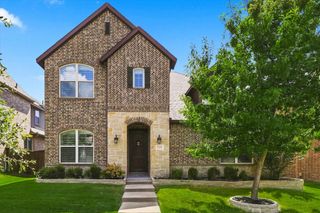
13830 Vera Cruz Road, Frisco, TX 75034
- 5 beds |
- 4 baths |
- 3,934 sqft
 Single-Family Home
  Built in 2016
  8,503sqft lot
 2 car garage
  $207/sqft
  Listed 1 month ago
Property Description
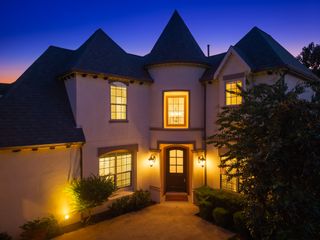
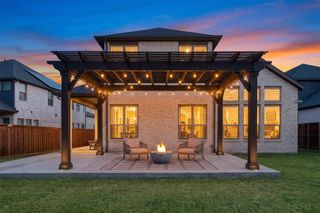
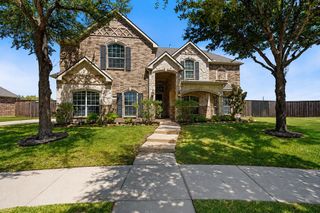
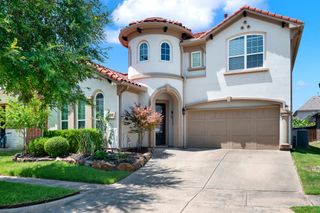
Step into a home that truly has it all. This meticulously maintained, one owner Dunhill built Peyton floor plan is a masterclass in design, offering an expansive layout that flows effortlessly from one stunning space to the next. From the moment you walk in, the rich wood floors and designer lighting set a tone of sophisticated warmth that carries throughout the entire home. The heart of the home is built for connection, featuring a chef inspired kitchen equipped with Frigidaire appliances that over look the airy living spaces. Whether you’re hosting a holiday dinner in the formal dining room or a casual evening with friends, the scale of this home makes entertaining a breeze. For those who work from home, the private study down stairs provides a quiet retreat, while the upper level is an entertainer's dream. Discover an extended game room and a dedicated media room perfect for movie nights, all tied together by a charming Juliet balcony that overlooks the living area below. The primary suite serves as a true sanctuary, boasting a custom oversized closet that is a rare find. Primary and 1 secondary bedroom down stairs with 3 additional bedrooms upstairs. Every bedroom is generously sized, ensuring comfort and privacy for everyone. Oversized two car garage offering extra storage with a dedicated EV charging station. This floor plan maximizes every square inch. This is more than just a house; it’s a thoughtfully upgraded retreat designed for a lifestyle of ease and elegance.
- Listing Status:
- Active
- Data Last Updated:
- August 16, 2026 at 8:20PM
- Listing Office:
- Compass RE Texas, LLC : 469-210-8288
- Listing Agent:
- Ashley Rice :
- Contact:
- 214-755-8917
- MLS ID:
- 21329087

- General: Rain Gutters
- Style: TraditionalDetached
- Pool: NoneCommunity
- Parking: Door-SingleDrivewayElectric Vehicle Charging Station(s)Garage Faces FrontGarageGarage Door OpenerOversizedSide By Side
- Roofing: Composition
- Windows: ShuttersWindow Coverings
- General: BrickRockStone2Slab
- HOA Amenities: Association Management495.0Semi-Annually
- Originating MLS: NTR
- School District: Prosper ISD
- County: Collin
- Zoning: Miramonte Phase 1C BLK F LOT 3R1076800F00301
- Fencing: FencedWood
- Utilities: Sewer AvailableUnderground UtilitiesWater AvailableCable Available
- Water: Public
- Sewer: Public Sewer
- Source: NTR
This listing courtesy of Ashley Rice , Compass RE Texas, LLC
Monthly Payment
- Principal & Interest $
- Property Taxes $
- Home Insurance $
- VA Funding Fee $

 New - 1 day ago