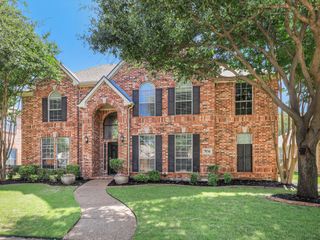
1466 Misted Mews, Frisco, TX 75033
- 4 beds |
- 4 baths |
- 3,101 sqft
 Single-Family Home
  Built in 2026
  7,013sqft lot
 2 car garage
  $232/sqft
  Listed 29 days ago
Property Description
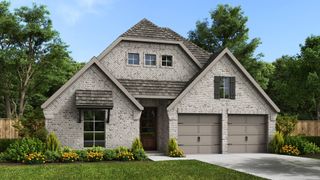
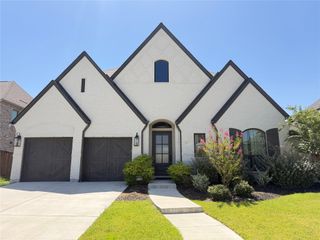
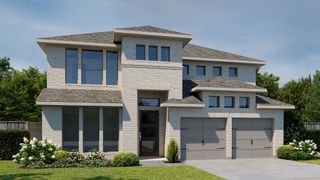
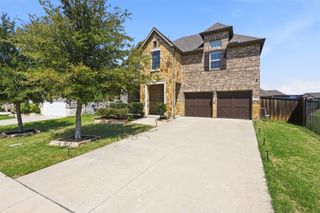
NORMANDY HOMES GABRIEL floor plan. This stunning Gabriel floor plan in highly sought-after Frisco ISD features over $80,000 in upgrades! Situated on a huge north-facing corner lot overlooking a beautiful greenbelt, this home offers a spacious kitchen, soaring 20-foot ceilings in the family room, and a covered patio with a turfed backyard. The luxurious first-floor owner's suite features two walk-in closets and a spa-inspired walk-in shower. Upstairs, you'll find three additional bedrooms with walk-in closets, including a private ensuite, plus a dedicated media room and a game room overlooking the family room below. Thoughtful upgrades include RevWood flooring, a convenient mud bench, and fully encapsulated foam attic insulation for enhanced energy efficiency. Designed with both comfort and style in mind, this exceptional home truly has it all!
- Listing Status:
- Active
- Data Last Updated:
- August 16, 2026 at 7:21PM
- Listing Office:
- Colleen Frost Real Estate Serv : 469-280-0008
- Listing Agent:
- Carole Campbell :
- Contact:
- 469-280-0008
- MLS ID:
- 21334587

- General: LightingRain Gutters
- Style: TraditionalDetached
- Pool: NoneCommunity
- Parking: Alley AccessDoor-MultiDrivewayGarageGarage Door OpenerInside EntranceKitchen LevelLightedGarage Faces Rear
- Roofing: CompositionMetalShingle
- General: BrickWood Siding2Slab
- Road/Access: Asphalt
- HOA Amenities: Maintenance Front YardAll FacilitiesAssociation ManagementMaintenance Grounds1572.0Annually
- Originating MLS: NTR
- School District: Frisco ISD
- County: Denton
- Zoning: HAZELWOOD ADDITION BLK G LOT 7R1037264
- Fencing: WoodWrought Iron
- Utilities: Cable AvailableNatural Gas AvailableSewer AvailableSeparate MetersUnderground UtilitiesWater Available
- Water: Public
- Sewer: Public Sewer
- Source: NTR
This listing courtesy of Carole Campbell , Colleen Frost Real Estate Serv
Monthly Payment
- Principal & Interest $
- Property Taxes $
- Home Insurance $
- VA Funding Fee $

 New - 1 day ago