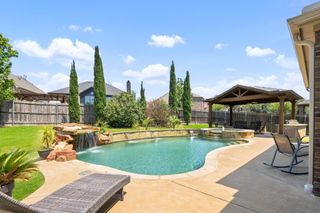
1484 Allegro Drive, Frisco, TX 75036
- 5 beds |
- 4 baths |
- 3,765 sqft
 Single-Family Home
  Built in 2025
  7,405sqft lot
 2 car garage
  $211/sqft
  Listed 18 days ago
Property Description
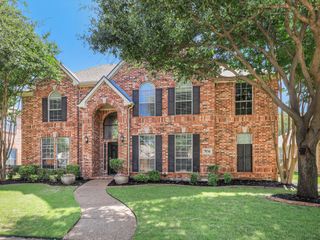
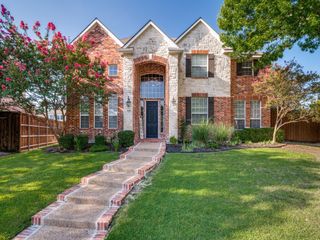
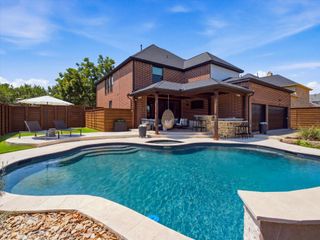
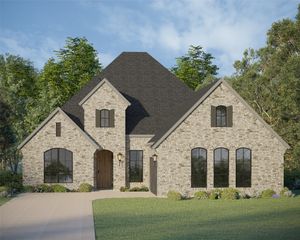
MLS# 21344785 - Built by First Texas Homes - Ready Now! ~ Discover modern living in this exquisite Anatole R plan at Villages of Creekwood, Frisco, TX. Spanning 3,765 sq ft, this two-story home features 6 spacious bedrooms and 4 full baths, with the master suite conveniently located on the main level. The open-concept design creates an inviting atmosphere, enhanced by a gourmet kitchen with granite countertops and a Butler's Pantry, flowing effortlessly into the impressive 18-foot family room with a cozy fireplace. Perfect for both relaxation and entertainment, enjoy the private home theater, expansive game room, and a covered patio ideal for outdoor gatherings. The home also includes a formal dining room and a versatile flex room, perfect for a study or play area. Imagine hosting friends and family, creating lasting memories in a space designed for comfort and style. With meticulous upgrades throughout, this move-in ready home offers a lifestyle of sophistication and convenience. Experience the exceptional quality of First Texas Homes and make this dream home yours today.
- Listing Status:
- Active
- Data Last Updated:
- August 16, 2026 at 7:21PM
- Listing Office:
- HomesUSA.com : 888-872-6006
- Listing Agent:
- Ben Caballero :
- Contact:
- 888-872-6006
- MLS ID:
- 21344785

- General: LightingRain Gutters
- Style: TraditionalDetached
- Pool: None
- Parking: Door-MultiGarage Faces FrontGarageGarage Door Opener
- Roofing: Composition
- General: BrickRockStone2Slab
- HOA Amenities: Association ManagementMaintenance Grounds1485.0Annually
- Originating MLS: NTR
- School District: Little Elm ISD
- County: Denton
- Zoning: R1040489
- Fencing: MetalWood
- Utilities: Sewer AvailableUnderground UtilitiesWater AvailableCable Available
- Water: Public
- Sewer: Public Sewer
- Source: NTR
This listing courtesy of Ben Caballero , HomesUSA.com
Monthly Payment
- Principal & Interest $
- Property Taxes $
- Home Insurance $
- VA Funding Fee $

 New - 1 day ago