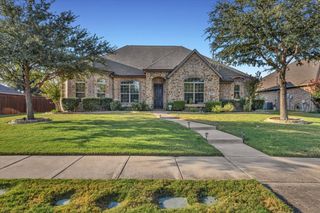
1519 San Andres Drive, Frisco, TX 75033
- 5 beds |
- 6 baths |
- 4,378 sqft
 Single-Family Home
  Built in 2003
  8,538sqft lot
 2 car garage
  $183/sqft
  Listed 16 hours ago
Property Description
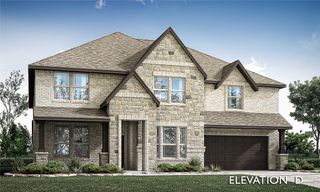
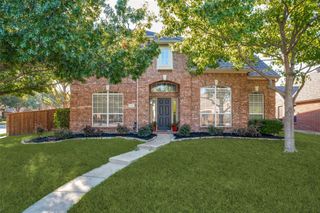
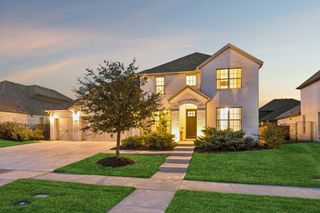
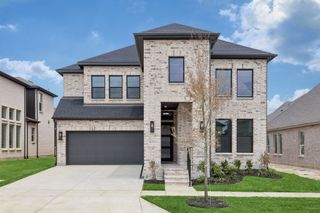
UP TO $8K IN CONCESSIONS USING PREFERRED LENDER, ASK FOR DETAILS! Experience elevated living in sought-after West Frisco with this beautifully appointed custom Highland Home. A striking brick and stone elevation, mature landscaping, and elegant iron entry door set the tone, while soaring 20-foot ceilings create an unforgettable first impression. Designed for entertaining and everyday comfort, the versatile floor plan features a first floor inclusive of a secluded primary suite, guest bedroom and ensuite bathroom, a private study, multiple living areas, and dual staircases. The chef-inspired kitchen showcases an oversized quartz island, custom white cabinetry, herringbone backsplash, stainless steel appliances, gas cooktop, built-in oven and microwave, and butler's pantry. The kitchen opens to an inviting family room anchored by a dramatic floor-to-ceiling stone fireplace, custom built-ins, luxury vinyl plank flooring, and expansive windows flooding the space with natural light. The primary retreat features a spa-inspired bath with an oversized soaking tub, frameless glass shower, and separate vanities. Quartz countertops extend throughout the bathrooms. Upstairs, three spacious bedrooms, a game room, and enclosed media room offer exceptional flexibility. Abundant storage, generous closets, and a dedicated laundry and mudroom add everyday convenience. Outside, an automatic gate encloses the spacious backyard with room for a pool, creating a private setting for outdoor living. Enjoy community amenities including a pool, playground, park, greenbelt, and jogging trails. Zoned to the highly sought after Frisco ISD: Purefoy Elementary, Griffin Middle, and Wakeland High, with convenient access to The Trails of Frisco Golf Club, PGA Frisco, The Star, shopping, dining, and entertainment. Roof replaced April 2022.
- Listing Status:
- Active
- Data Last Updated:
- October 13, 2026 at 7:21AM
- Listing Office:
- The Agency Frisco : 469-971-3464
- Listing Agent:
- Ashley Sykes :
- Contact:
- 256-714-0398
- MLS ID:
- 21408434

- Style: TraditionalDetached
- Pool: NoneCommunity
- Parking: Alley AccessCoveredElectric GateEnclosedGarageGarage Faces Rear
- Roofing: Composition
- Windows: Shutters
- General: BrickRockStone2Slab
- HOA Amenities: All Facilities750.0Semi-Annually
- Originating MLS: NTR_NTREIS
- School District: Frisco ISD
- County: Denton
- Zoning: ELDORADO FAIRWAYS AT THE TRAILS PH A BLK B LOR243094
- Fencing: Back YardFencedPrivacyWood
- Utilities: Sewer AvailableWater Available
- Water: Public
- Sewer: Public Sewer
- Source: NTR_NTREIS
This listing courtesy of Ashley Sykes , The Agency Frisco
Monthly Payment
- Principal & Interest $
- Property Taxes $
- Home Insurance $
- VA Funding Fee $

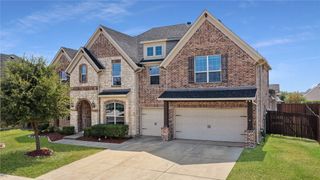
 New - 2 days ago